
Ben Broughton
RE/MAX Connections II
(815) 923-3225
253 Total Sales
3 in Huntley
$270K - $1.1M Price Range


Estimated Value: $532,144
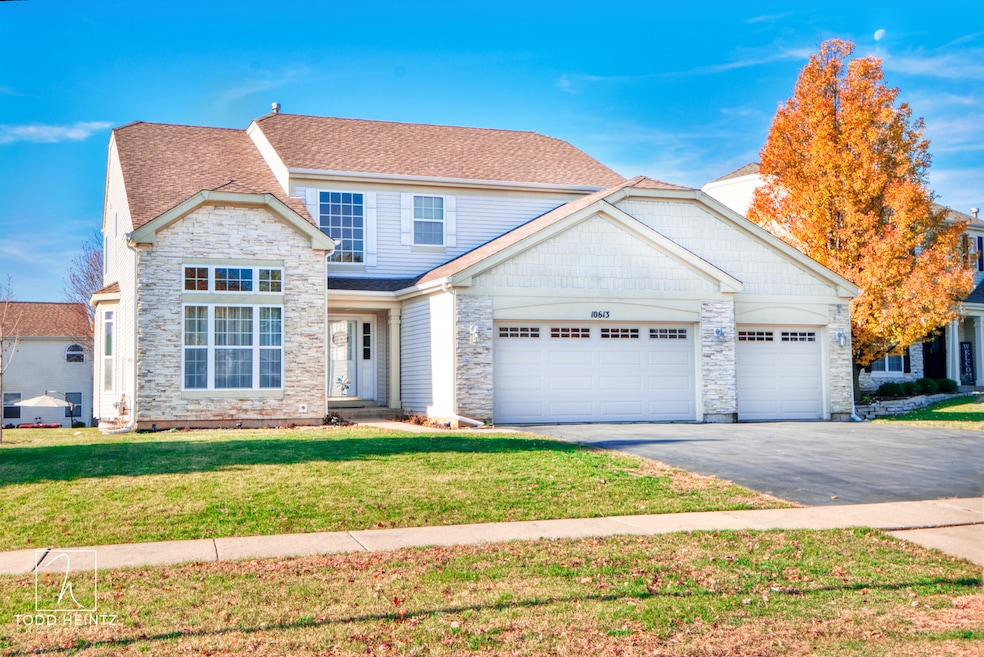
Gorgeous Mount McKinley model located in the desirable Wing Pointe subdivision. This 4 bedroom, 3.5 bath home has been meticulously maintained by the current owners. You'll feel at home the moment you walk into the foyer with vaulted ceilings that connects to the living room and dining room with bay windows. The main floor boasts engineered hardwood flooring and beautiful wainscot detailing on the walls. The first thing to catch your eye as you walk into the family room is the fabulous floor-to-ceiling recently updated fireplace. The large eat in kitchen is equipped with an island, large pantry, stainless steel appliances and sliding doors to the brand new deck that overlooks the fully fenced in yard. Once you step foot upstairs, you will notice the large primary bedroom with added sitting room and primary bath with double vanities and separate tub and shower. If you're looking for a finished basement, you'll be amazed by this charming basement with a built in bar, recreation room, family room, full bath and a possible 5th bedroom that is already waiting for your finishing touches. Don't want to forget to mention the heated 3 car garage that is perfect for all of those extra toys you may have. Located in the award winning school Dist. 158. Also, near downtown Huntley and minutes from Northwestern Hospital and Fitness Center. NEWER ITEMS: carpet (2 yrs) primary room paint (2 yrs) deck and fully fenced backyard. Don't miss out on seeing this beauty as it will not last long.
Last Agent to Sell the Property
Keller Williams Success Realty License #475176043 Listed on: 11/01/2025
We collect this data history from publicly available records. To have your information removed, we recommend requesting removal directly through your county’s website.
Ben Broughton
RE/MAX Connections II
(815) 923-3225
253 Total Sales
3 in Huntley
$270K - $1.1M Price Range
Valarie Werderitch
Berkshire Hathaway HomeServices Starck Real Estate
(815) 923-3252
242 Total Sales
1 in Huntley
$221,600 Price
Jodi Cinq-Mars
Keller Williams North Shore West
(331) 263-0021
507 Total Sales
1 in Huntley
$475,000 Price
Vincent Devall
Coldwell Banker Realty
(262) 300-8057
89 Total Sales
1 in Huntley
$430,000 Price
Jeffrey Padesky
Real Broker, LLC
(847) 241-1543
113 Total Sales
3 in Huntley
$220K - $400K Price Range
Tracy Nosalik
Keller Williams Success Realty
(708) 854-1869
102 Total Sales
1 in Huntley
$470,000 Price
We collect this data history from publicly available records. To have your information removed, we recommend requesting removal directly through your county’s website.
| Date | Buyer | Sale Price | Title Company |
|---|---|---|---|
| $514,000 | Chicago Title | ||
| $296,000 | Chicago Title Insurance Co | ||
| $255,621 | First American |
We collect this data history from publicly available records. To have your information removed, we recommend requesting removal directly through your county’s website.
| Date | Status | Borrower | Loan Amount |
|---|---|---|---|
| Open | $214,000 | ||
| Previous Owner | $140,000 | ||
| Previous Owner | $168,487 | ||
| Previous Owner | $70,000 | ||
| Previous Owner | $220,000 | ||
| Previous Owner | $14,600 | ||
| Previous Owner | $230,000 |
We collect this data history from publicly available records. To have your information removed, we recommend requesting removal directly through your county’s website.
| Date | Event | Price | List to Sale | Price per Sq Ft |
|---|---|---|---|---|
| 12/11/2025 12/11/25 | Sold | $514,000 | 0.0% | $194 / Sq Ft |
| 11/01/2025 11/01/25 | For Sale | $514,000 | -- | $194 / Sq Ft |
We collect this data history from publicly available records. To have your information removed, we recommend requesting removal directly through your county’s website.
| Year | Tax Paid | Tax Assessment Tax Assessment Total Assessment is a certain percentage of the fair market value that is determined by local assessors to be the total taxable value of land and additions on the property. | Land | Improvement |
|---|---|---|---|---|
| 2024 | $10,459 | $129,640 | $7,919 | $121,721 |
| 2023 | $10,410 | $116,457 | $7,114 | $109,343 |
| 2022 | $9,947 | $106,044 | $6,478 | $99,566 |
| 2021 | $9,647 | $99,872 | $6,101 | $93,771 |
| 2020 | $9,402 | $97,208 | $5,938 | $91,270 |
| 2019 | $9,189 | $94,726 | $5,786 | $88,940 |
| 2018 | $9,562 | $97,506 | $6,512 | $90,994 |
| 2017 | $9,398 | $91,891 | $6,137 | $85,754 |
| 2016 | $9,581 | $87,366 | $5,835 | $81,531 |
| 2013 | -- | $75,386 | $16,381 | $59,005 |
Seller's Agent in 2025
Monica Hatter
Keller Williams Success Realty
(847) 204-5654
56 Total Sales
Buyer's Agent in 2025
Cris Sallmen
Berkshire Hathaway HomeServices Chicago
(847) 650-5352
118 Total Sales
Source: Midwest Real Estate Data (MRED)
MLS Number: 12508890
APN: 18-34-329-028
Disclaimer: Certain information contained herein is derived from information provided by parties other than Homes.com. All information provided is deemed reliable, but is not guaranteed to be accurate and should be independently verified.
All data is obtained from various sources and may not have been verified by broker or MLS GRID. Supplied Open House Information is subject to change without notice. All information should be independently reviewed and verified for accuracy. Properties may or may not be listed by the office/agent presenting the information. Some IDX listings have been excluded from this website.
Listings courtesy of Midwest Real Estate Data (MRED) as distributed by MLS GRID.
Based on information submitted to the MLS GRID
Ask me questions while you tour the home.