
Seller's Agent in 2018
Michelle Solorio
Prince & Associates Realtors
(760) 562-9669
42 Total Sales
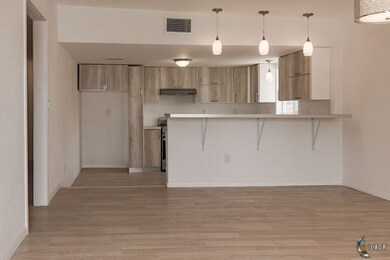
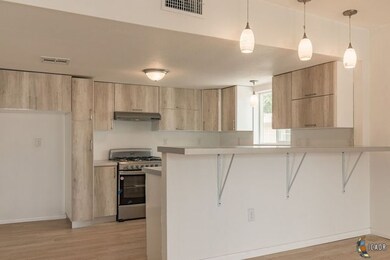
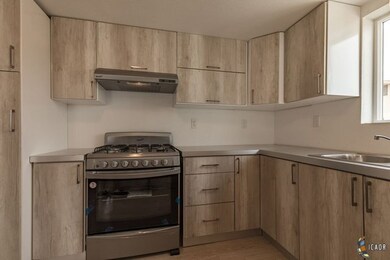
Estimated Value: $338,465
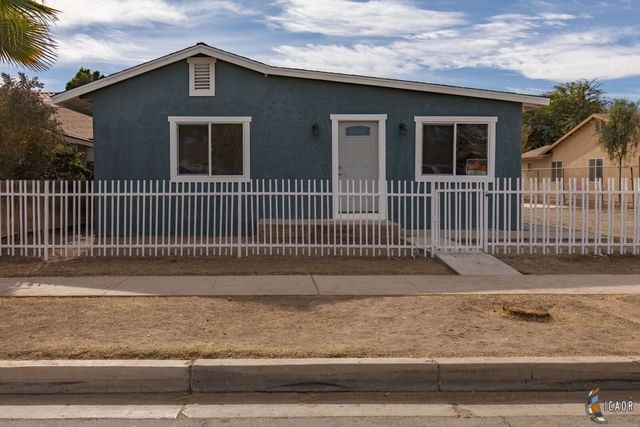
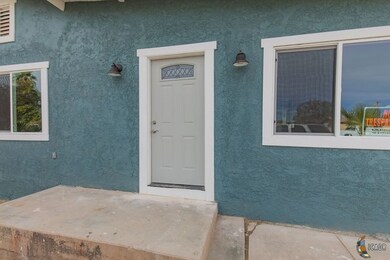
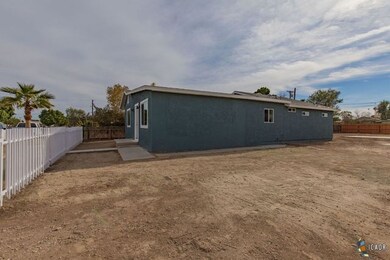
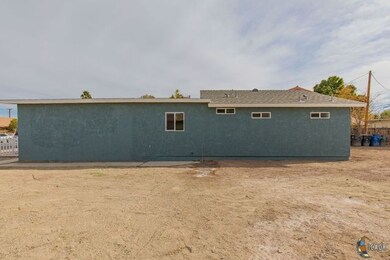
The living is easy in this impressive, generously proportioned remodeled home. The floor plan encompasses 4 spacious bedrooms with plenty of room for study, sleep and storage, 2 luxurious bathrooms, and a sleek and stylish kitchen that flows through to the dining room and living area. The home is situated on a large lot near schools, stores, restaurants in the heart of Brawley. Call today for a private tour !
Last Agent to Sell the Property
Prince & Associates Realtors License #01447721 Listed on: 01/11/2018
Last Buyer's Agent
Mitchell Allen
eXp Realty of California Inc License #02094466
We collect this data history from publicly available records. To have your information removed, we recommend requesting removal directly through your county’s website.
We collect this data history from publicly available records. To have your information removed, we recommend requesting removal directly through your county’s website.
| Date | Buyer | Sale Price | Title Company |
|---|---|---|---|
| $185,000 | Chicago Title | ||
| $56,000 | Old Republic Title Company | ||
| $98,000 | Accommodation | ||
| -- | Financial Title |
We collect this data history from publicly available records. To have your information removed, we recommend requesting removal directly through your county’s website.
| Date | Status | Borrower | Loan Amount |
|---|---|---|---|
| Open | $186,868 | ||
| Previous Owner | $35,100 | ||
| Previous Owner | $120,000 | ||
| Previous Owner | $120,000 | ||
| Previous Owner | $110,500 | ||
| Previous Owner | $92,050 | ||
| Previous Owner | $85,199 |
We collect this data history from publicly available records. To have your information removed, we recommend requesting removal directly through your county’s website.
| Date | Event | Price | List to Sale | Price per Sq Ft | Prior Sale |
|---|---|---|---|---|---|
| 04/03/2018 04/03/18 | Sold | $185,000 | -2.6% | $118 / Sq Ft | |
| 02/16/2018 02/16/18 | Pending | -- | -- | -- | |
| 02/13/2018 02/13/18 | Price Changed | $189,900 | -4.6% | $121 / Sq Ft | |
| 01/18/2018 01/18/18 | Price Changed | $199,000 | -5.2% | $127 / Sq Ft | |
| 01/11/2018 01/11/18 | For Sale | $210,000 | +275.0% | $134 / Sq Ft | |
| 09/27/2017 09/27/17 | Sold | $56,000 | -13.7% | $56 / Sq Ft | View Prior Sale |
| 09/08/2017 09/08/17 | Pending | -- | -- | -- | |
| 08/17/2017 08/17/17 | Price Changed | $64,900 | -7.2% | $65 / Sq Ft | |
| 07/18/2017 07/18/17 | Price Changed | $69,900 | -12.5% | $70 / Sq Ft | |
| 06/20/2017 06/20/17 | For Sale | $79,900 | -- | $80 / Sq Ft |
We collect this data history from publicly available records. To have your information removed, we recommend requesting removal directly through your county’s website.
| Year | Tax Paid | Tax Assessment Tax Assessment Total Assessment is a certain percentage of the fair market value that is determined by local assessors to be the total taxable value of land and additions on the property. | Land | Improvement |
|---|---|---|---|---|
| 2025 | $2,273 | $210,493 | $56,889 | $153,604 |
| 2023 | $2,273 | $202,322 | $54,681 | $147,641 |
| 2022 | $2,276 | $198,356 | $53,609 | $144,747 |
| 2021 | $2,262 | $194,467 | $52,558 | $141,909 |
| 2020 | $2,261 | $192,474 | $52,020 | $140,454 |
| 2019 | $2,210 | $188,700 | $51,000 | $137,700 |
| 2018 | $1,508 | $128,982 | $51,000 | $77,982 |
| 2017 | $0 | $98,000 | $50,000 | $48,000 |
| 2016 | $538 | $52,472 | $26,236 | $26,236 |
| 2015 | -- | $51,684 | $25,842 | $25,842 |
| 2014 | -- | $50,672 | $25,336 | $25,336 |
Seller's Agent in 2018
Michelle Solorio
Prince & Associates Realtors
(760) 562-9669
42 Total Sales
M
Buyer's Agent in 2018
Mitchell Allen
eXp Realty of California Inc
M
Seller's Agent in 2017
Myrna Manix
El Centro Realty & Management
(760) 455-1180
23 Total Sales
Source: Imperial County Association of REALTORS®
MLS Number: 18302270IC
APN: 049-161-008-000
Disclaimer: Certain information contained herein is derived from information provided by parties other than Homes.com. All information provided is deemed reliable, but is not guaranteed to be accurate and should be independently verified.
IDX information is provided exclusively for personal, non-commercial use, and may not be used for any purpose other than to identify prospective properties consumers may be interested in purchasing. Information is deemed reliable but not guaranteed.
Ask me questions while you tour the home.