$714,000
$86K PRICE DROP

10623 Flicker Way Apison, TN 37302

Apison Area

Estimated payment $4,124/month

Total Views 18,231
5 Beds
3.5 Baths
3,500 Sq Ft
$204 Price per Sq Ft

Highlights

  • In Ground Pool
  • Clubhouse
  • Wood Flooring
  • Apison Elementary School Rated A-
  • Deck
  • High Ceiling

About This Home

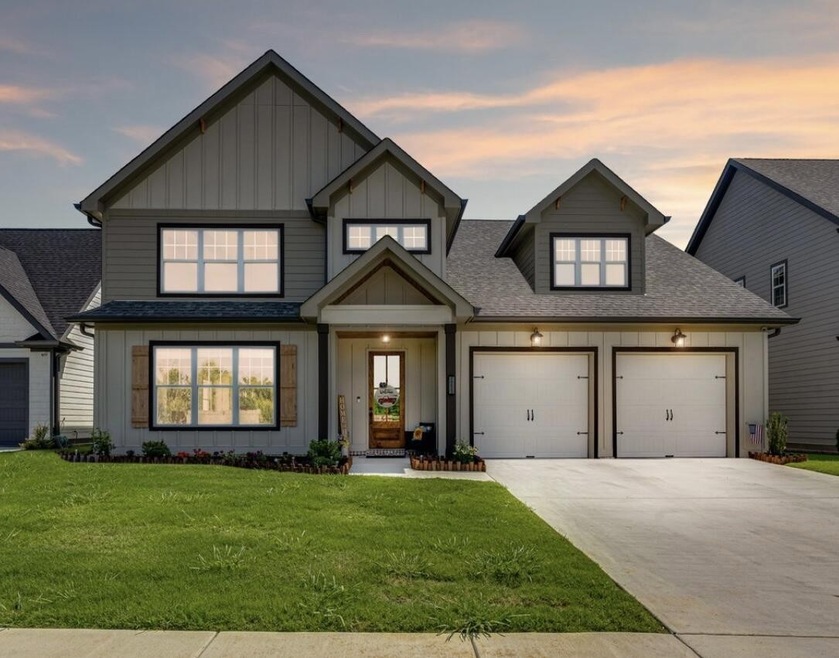
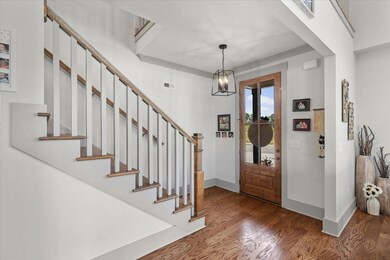
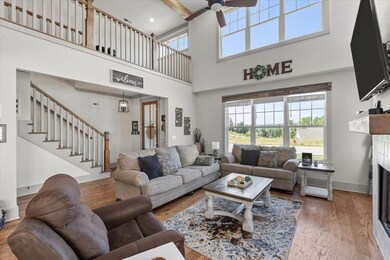
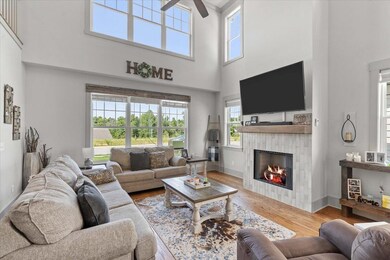
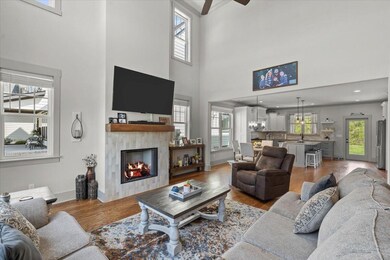
Welcome to 10623 Flicker Way, a beautifully designed move-in ready home in one of Apison's most desirable communities! Offering over 3,500 square feet of thoughtfully designed living space, this spacious 4 bedroom, 3.5 bath home combines luxury finishes, functional living, and an ideal floorplan for today's lifestyle. From the moment you walk in, you'll notice the open concept layout, soaring ceilings, abundant natural light, and upscale details throughout. The gourmet kitchen features granite countertops, stainless steel appliances, oversized island seating, ample cabinetry, and flows seamlessly into the large living and dining areas, making it perfect for entertaining guests or everyday family living. The highly sought-after primary suite on the main level offers a private retreat complete with a spa-like bathroom, double vanities, soaking tub, separate tiled shower, and oversized walk-in closet. Upstairs you'll find spacious secondary bedrooms, flexible bonus space, and room for a home office, media room, playroom, or multigenerational living. Step outside to enjoy the large backyard with plenty of room for entertaining, pets, outdoor activities, or future outdoor living additions. Located in a beautiful pool community in East Hamilton County, this home offers convenient access to Ooltewah, Collegedale, Volkswagen, Amazon, Hamilton Place, shopping, dining, and top-rated schools. If you've been searching for a newer style home with space, functionality, and upscale finishes in Apison, this home is a must-see!

Listing Agent

Drew Carey

EXP Realty LLC Brokerage Phone: 4236183739 License #327119 Listed on: 09/11/2025

EXP Realty LLC

Home Details

Home Type

  • Single Family

Est. Annual Taxes

  • $2,557

Year Built

  • Built in 2022

Lot Details

  • 7,841 Sq Ft Lot
  • Cul-De-Sac
  • Level Lot
  • Cleared Lot

HOA Fees

  • $54 Monthly HOA Fees

Parking

  • 2 Car Attached Garage
  • Front Facing Garage
  • Garage Door Opener
  • Driveway
  • On-Street Parking

Home Design

  • Asphalt Roof
  • Vinyl Siding

Interior Spaces

  • 3,500 Sq Ft Home
  • Property has 3 Levels
  • High Ceiling
  • Ceiling Fan
  • Gas Fireplace
  • ENERGY STAR Qualified Windows
  • Living Room with Fireplace
  • Fire and Smoke Detector
  • Washer and Gas Dryer Hookup

Kitchen

  • Gas Oven
  • Gas Range
  • Microwave
  • Dishwasher
  • Stainless Steel Appliances
  • ENERGY STAR Qualified Appliances
  • Disposal

Flooring

  • Wood
  • Carpet
  • Tile

Bedrooms and Bathrooms

  • 5 Bedrooms
  • Walk-In Closet
  • Double Vanity
  • Soaking Tub

Outdoor Features

  • In Ground Pool
  • Deck
  • Covered Patio or Porch

Schools

  • Apison Elementary School
  • East Hamilton Middle School
  • East Hamilton High School

Utilities

  • Central Heating and Cooling System
  • High-Efficiency Water Heater
  • High Speed Internet

Listing and Financial Details

  • Assessor Parcel Number 161O B 010

Community Details

Overview

  • Hawks Landing Subdivision

Amenities

  • Clubhouse

Recreation

  • Community Playground
  • Community Pool

Home Details

Home Type

Single Family

Est. Annual Taxes

$2,557

Year Built

Built in 2022

Lot Details

7,841 Sq Ft Lot

HOA Fees

$54 per month

Parking

2

Listing Details

  • Prop. Type: Residential
  • Year Built: 2022
  • Unit Levels: Three Or More
  • New Construction: No
  • Building Stories: 2
  • Year Built Details: Existing
  • Special Features: VirtualTour
  • Property Sub Type: Detached
  • Stories: 2

Interior Features

  • Interior Amenities: Ceiling Fan(s), High Ceilings, Walk-In Closet(s), High Speed Internet
  • Appliances: Stainless Steel Appliance(s), Oven, Microwave, Gas Range, Gas Oven, Range, ENERGY STAR Qualified Appliances, Disposal, Dishwasher
  • Fireplace Features: Living Room, Gas
  • Fireplace: Yes
  • Fireplaces: 1
  • Flooring: Carpet, Wood, Tile
  • Total Bedrooms: 5
  • Full Bathrooms: 3
  • Half Bathrooms: 1
  • Has Basement: None
  • Building Area Units: Square Feet
  • Living Area: 3500
  • Living Area Units: Square Feet

Exterior Features

  • Construction Type: Vinyl Siding
  • Foundation Details: Slab
  • Patio And Porch Features: Deck, Covered, Patio, Porch
  • Pool Features: In Ground
  • Pool Private: Yes
  • Roof: Asphalt
  • Topography: Level,Cleared,Cul-De-Sac,Other
  • View: No
  • Waterfront: No

Garage/Parking

  • Attached Garage: Yes
  • Covered Parking Spaces: 2
  • Garage Spaces: 2
  • Garage Yn: Yes
  • Parking Features: Garage Door Opener, Garage Faces Front, Driveway, On Street
  • Total Parking Spaces: 2

Utilities

  • Sewer: Public Sewer
  • Water Source: Public
  • Cooling: Ceiling Fan(s), Central Air, Electric
  • Cooling Y N: Yes
  • Heating: Central, Electric
  • Heating Yn: Yes
  • Laundry Features: Electric Dryer Hookup, Gas Dryer Hookup, Washer Hookup
  • Security: Smoke Detector(s)
  • Utilities: Electricity Available, Water Available

Condo/Co-op/Association

  • Association Fee: 650
  • Association Fee Frequency: Annually
  • Amenities: Clubhouse, Playground, Pool, Sidewalks
  • Association: Yes
  • Senior Community: No

Green Features

  • Efficiency: Water Heater, Windows

Lot Info

  • Lot Features: Level, Cleared, Cul-De-Sac, Other
  • Lot Size Acres: 0.18
  • Lot Size: -
  • Lot Size Units: Acres
  • Parcel #: 161O B 010

Multi Family

  • Above Grade Finished Area Units: Square Feet

Tax Info

  • Tax Annual Amount: 2557

MLS Schools

  • Elementary School: Apison Elementary School
  • High School: East Hamilton High School
  • Middle Or Junior School: East Hamilton Middle School

Map

Create a Home Valuation Report for This Property
The Home Valuation Report is an in-depth analysis detailing your home's value as well as a comparison with similar homes in the area

Home Values in the Area

Source: Public Records

Average Home Value in this Area


Source: Public Records

Tax History

We collect this data history from publicly available records. To have your information removed, we recommend requesting removal directly through your county’s website.

Year Tax Paid Tax Assessment Tax Assessment Total Assessment is a certain percentage of the fair market value that is determined by local assessors to be the total taxable value of land and additions on the property. Land Improvement
2025 $2,322 $153,225 $0 $0
2024 $2,548 $113,900 $0 $0
2023 $2,557 $113,900 $0 $0
2022 $336 $15,000 $0 $0
2021 $0 $0 $0 $0
Source: Public Records

Property History

We collect this data history from publicly available records. To have your information removed, we recommend requesting removal directly through your county’s website.

Date Event Price List to Sale Price per Sq Ft Prior Sale
05/27/2026 05/27/26 Price Changed $714,000 -2.1% $204 / Sq Ft
04/21/2026 04/21/26 Price Changed $729,000 -2.7% $208 / Sq Ft
03/24/2026 03/24/26 Price Changed $749,000 -2.1% $214 / Sq Ft
02/09/2026 02/09/26 Price Changed $765,000 -0.6% $219 / Sq Ft
01/08/2026 01/08/26 Price Changed $770,000 -0.6% $220 / Sq Ft
10/22/2025 10/22/25 Price Changed $775,000 -1.9% $221 / Sq Ft
09/26/2025 09/26/25 Price Changed $790,000 -1.3% $226 / Sq Ft
09/11/2025 09/11/25 For Sale $800,000 +5.3% $229 / Sq Ft
10/27/2023 10/27/23 Sold $760,000 -4.5% $217 / Sq Ft View Prior Sale
08/19/2023 08/19/23 Pending -- -- --
06/29/2023 06/29/23 For Sale $795,900 +32.9% $227 / Sq Ft
10/17/2022 10/17/22 Sold $599,000 -7.7% $177 / Sq Ft View Prior Sale
09/13/2022 09/13/22 Pending -- -- --
06/16/2022 06/16/22 For Sale $649,000 -- $192 / Sq Ft
Source: Realtracs

Purchase History

We collect this data history from publicly available records. To have your information removed, we recommend requesting removal directly through your county’s website.

Date Type Sale Price Title Company
Warranty Deed $599,000 First Choice Title,
Source: Public Records

Mortgage History

We collect this data history from publicly available records. To have your information removed, we recommend requesting removal directly through your county’s website.

Date Status Loan Amount Loan Type
Open $479,200 New Conventional
Source: Public Records

Source: Realtracs

MLS Number: 2990928

Realtracs

APN: 161O-B-010

Your Personal Tour Guide

Ask me questions while you tour the home.