137

Homes for Sale in 37302

Section Image Section Image Section Image
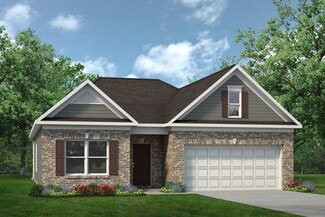
  • /51

    $565,000

    • 4 Beds
    • 2.5 Baths
    • 3,276 Sq Ft

    3706 Bentwood Cove Dr, Apison, TN 37302

    Meticulously maintained and proudly offered by the original owner, this beautifully cared-for home combines timeless design with thoughtful functionality. The floor plan features a spacious primary suite on the main level, complete with a jetted garden tub and direct access to a screened-in porch--perfect for relaxing mornings or quiet evenings. The two-story foyer showcases a custom foyer

    Agent Photo

    Jake Kellerhals

    Keller Williams Realty

    (423) 546-4827

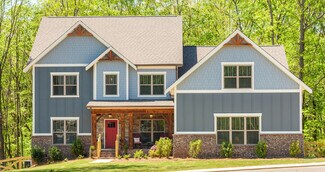
    3706 Bentwood Cove Dr, Apison, TN 37302
  • /40

    $560,000

    $35K PRICE DROP
    • 4 Beds
    • 3.5 Baths
    • 2,782 Sq Ft

    10607 Flicker Way, Apison, TN 37302

    Move-In Ready Home in Hawks Landing! Discover the Sweetbay floor plan by Core Homes, ideally situated in the highly desirable Hawks Landing community of Apison. While new construction continues in Phase III, this move-in ready home offers the benefits of a newly built residence--without the wait. Designed for modern living, the home blends timeless style, comfort, and thoughtful functionality

    Agent Photo

    Wendy Dixon

    Keller Williams Realty

    (423) 482-8501

    10607 Flicker Way, Apison, TN 37302
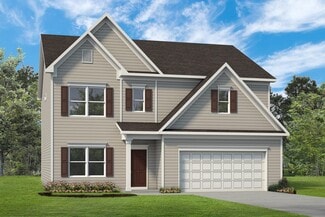
  • /70

    $675,000

    New Construction
    • 5 Beds
    • 4 Baths
    • 3,088 Sq Ft

    3511 Hawks Creek Dr, Apison, TN 37302

    Welcome to 3511 Hawks Creek Dr., a brand-new modern farmhouse located off E. Brainerd Road in a highly desirable, sidewalk-lined neighborhood—directly across the street from the community pool and just minutes from Hamilton Place, Ooltewah, and the Georgia line. This newly built home blends timeless farmhouse charm with modern luxury finishes throughout. Step inside to a welcoming entryway with

    Agent Photo

    Asher Black

    Keller Williams Realty

    (423) 657-8456

    3511 Hawks Creek Dr, Apison, TN 37302
  • /45

    $585,500

    New Construction
    • 4 Beds
    • 2.5 Baths
    • 2,677 Sq Ft

    1736 Gable Green Dr, Apison, TN 37302

    Welcome to 1736 Gable Green Drive in the desirable Prairie Pass community -- where you'll find family-friendly living. Enjoy sidewalks, a community pool, and a clubhouse right outside your door!This beautifully designed, move-in-ready home offers 2,677 sq ft of modern elegance with an open-concept floor plan, gleaming hardwood floors, and crown moldings. The chef's kitchen is a dream with

    Agent Photo

    Jannis Sams

    Crye-Leike REALTORS - Cleveland

    (423) 589-3091

    1736 Gable Green Dr, Apison, TN 37302
  • /45

    $443,990

    New Construction
    • 4 Beds
    • 3.5 Baths
    • 3,110 Sq Ft

    Richland Plan at Hawks Landing, Apison, TN 37302

    The Richland model is an exquisite and spacious floorplan available at Hawk's Landing in Apison, TN. The main level features an expansive open plan living, dining, and kitchen area. The kitchen has an eat-in design, equipped with a pantry and a countertop seating island. The space overlooks a patio, making it an ideal home for hosting guests. Additionally, the main level has a powder room and a

    D.R. Horton Builder
    3705 Hawks Creek Dr Unit 38115723, Apison, TN 37302
  • /25

    $341,900

    New Construction
    • 4 Beds
    • 2.5 Baths
    • 2,053 Sq Ft

    The Coleman Plan at Chestnut Creek Crossing, Apison, TN 37302

    The Coleman greets you with a covered front porch entry that opens to a welcoming dining room, or study if you prefer. Expansive sight lines across the back of the home connect the family room, breakfast nook, and kitchen with an optional center island. Upstairs you'll find four bedrooms including an owner's suite with a large walk-in closet, a secondary bathroom with compartmentalized space that

    Smith Douglas Homes Builder
    4921 Orchard Dr Unit 37320177, Apison, TN 37302
  • /26

    $340,900

    New Construction
    • 3 - 4 Beds
    • 2 - 3 Baths
    • 1,679+ Sq Ft

    The Bradley Plan at Chestnut Creek Crossing, Apison, TN 37302

    The Bradley packs a lot of living space into a popular ranch layout, including an open living area with access to a covered patio for effortless indoor/outdoor entertaining and a private owner's suite separated from two secondary bedrooms. The optional extended family room expands living space downstairs, and an optional second-floor addition (included in some locations) expands living space

    Smith Douglas Homes Builder
    4921 Orchard Dr Unit 37320178, Apison, TN 37302
  • /33

    $699,900

    New Construction Open Fri 2PM - 4PM $110K PRICE DROP
    • 5 Beds
    • 3.5 Baths
    • 2,968 Sq Ft

    1238 London Woods Way, Apison, TN 37302

    NEW CONSTRUCTIONIntroducing **London Woods** A New Luxury Community where you can relish in the tranquility of your own countryside escape, surrounded by breathtaking views and picturesque scenery.Revel in the luxury of a main floor master bedroom suite with hardwood floors, large walk in closet and designer curated selections. The kitchen with luxury appliances and dining room sets the

    Shaleigh Cronan Keller Williams Realty

    1238 London Woods Way, Apison, TN 37302
  • /21

    $338,900

    New Construction
    • 3 Beds
    • 2.5 Baths
    • 1,933 Sq Ft

    The Braselton II Plan at Chestnut Creek Crossing, Apison, TN 37302

    The Braselton II has a rear corner covered patio directly accessible from the light-filled family room. A large eat-in island kitchen overlooks the family room for easy entertaining. On the second floor, you can option the spacious loft to a fourth bedroom, which separates the private owner's suite from two secondary bedrooms. The owner's suite includes a massive walk-in closet and private bath

    Smith Douglas Homes Builder
    4921 Orchard Dr Unit 38405733, Apison, TN 37302
  • /30

    $335,900

    New Construction
    • 3 Beds
    • 2 Baths
    • 1,740 Sq Ft

    The Langford Plan at Capstone Estates, Apison, TN 37302

    Flexible single-level living is available in the Langford ranch. A light-filled dining area with backyard views and access to a covered patio punctuate the main living area. An adjacent open island kitchen overlooks the spacious family room. The owner's suite is tucked away at the back of the home and offers a private sanctuary with its spa-like bath and sizable walk-in closet. A conveniently

    Smith Douglas Homes Builder
    10319 London Ln Unit 36765801, Apison, TN 37302
  • /46

    $609,900

    New Construction $15K PRICE DROP
    • 4 Beds
    • 3.5 Baths
    • 2,700 Sq Ft

    3167 Grassland Cir, Apison, TN 37302

    BUILDER'S SPRING INCENTIVE PROGRAM-- Builder is offering to pay up to 3% of the purchase price toward buyer's closing costs, title expenses, and/or interest rate buy downs, install 2'' white faux-wood blinds on all operable windows, install matching refrigerator, and more! Welcome to this beautifully designed home by G.T. Issa Premier Homes nestled in the desirable Prairie Landing community in

    Nathan Torgerson Keller Williams Realty

    3167 Grassland Cir, Apison, TN 37302
  • /42

    $498,000

    • 3 Beds
    • 2.5 Baths
    • 2,608 Sq Ft

    10911 E Brainerd Rd, Apison, TN 37302

    Welcome to the Apison and East Hamilton school districts -- one of the most sought-after addresses in the area. Sitting on a full acre of private, fully fenced, unrestricted land, this home offers the breathing room that's genuinely hard to find at this price point -- with all the conveniences of town just minutes away. Inside, the open floor plan delivers exactly what today's buyers want:

    Blake Stewart Rogue Real Estate Company llc

    10911 E Brainerd Rd, Apison, TN 37302
  • /63

    $480,000

    • 3 Beds
    • 2.5 Baths
    • 2,393 Sq Ft

    10829 Prairie Lake Dr, Apison, TN 37302

    Make this gorgeous home yours! Features open floor plan with a generous sized kitchen equipped with granite counters, tiled backsplash, a large island, gas stove, stainless steel appliances and a pantry. The large family room will accommodate the largest of sofas. Enjoy the summer fun from the covered patio and enjoy the level, fenced yard. Upstairs you will find the spacious master suite with an

    Tracy Denton EXP Realty LLC

    10829 Prairie Lake Dr, Apison, TN 37302
  • /39

    $515,000

    Open Sun 2PM - 4PM $20K PRICE DROP
    • 4 Beds
    • 3 Baths
    • 2,506 Sq Ft

    3544 Morning Dew Cove, Apison, TN 37302

    Welcome to this beautifully maintained home, ideally located in a highly sought- after, top-rated school zone.Perfect blend of comfort, community and access to excellent education. This gorgeous, bright and airy home offers an exceptional, functional floorplan featuring 4 bedrooms, 3 full baths, a private office area adjoining a second master bedroom with ensuite bathroom. The residence also

    Vanessa Amador Better Homes and Gardens Real Estate Signature Brokers

    3544 Morning Dew Cove, Apison, TN 37302
  • /58

    $629,900

    Open Sun 2PM - 4PM $15K PRICE DROP
    • 4 Beds
    • 2.5 Baths
    • 3,069 Sq Ft

    10642 Harlow Place Unit Lot 41, Apison, TN 37302

    Now positioned as one of the best values in Hawks Landing, this former GT Issa model home offers over 3,000 sq ft on a 90' wide private lot. Tucked away on a quiet cul-de-sac street, this beautifully maintained, single-owner home delivers what today's buyers are struggling to find: space, privacy, and true move-in-ready condition--without the delays or uncertainty of new construction.The

    Bobby Ankar, CCIM Real Estate Partners Chattanooga, LLC

    10642 Harlow Place Unit Lot 41, Apison, TN 37302
  • /54

    $725,000

    Open Sun 2PM - 4PM
    • 5 Beds
    • 3.5 Baths
    • 4,484 Sq Ft

    9219 Crystal Brook Dr, Apison, TN 37302

    Welcome to 9219 Crystal Brook Drive, where low maintenance living meets timeless quality in the heart of Apison. This all brick home, with poured concrete walls, offers durability, comfort, and flexibility for every stage of life. Conveniently walkable to two schools, this home features major updates including a newer roof, updated HVAC systems, tankless water heater, sauna, and a whole house

    Kristi Gay Real Estate Partners Chattanooga LLC

    9219 Crystal Brook Dr, Apison, TN 37302
  • /44

    $734,900

    New Construction Open Sun 2PM - 4PM
    • 4 Beds
    • 4 Baths
    • 3,000 Sq Ft

    10589 Brownspring Dr, Apison, TN 37302

    INCLUDED BUILDER INCENTIVES ENDS 5/30/26!!-Window Treatments: 2'' white faux-wood blinds installed on all operable windows-Appliance Package: Matching refrigerator included with purchase-Buyer Incentive: -Up to 3% toward buyer's closing costs, title policy, prepaids, and/or rate buy-downs. -Buyer Bonus: $2,000 Lowe's Gift Card for post-move upgrades **MOVE-IN READDY** Nestled in a

    Gina Sakich Better Homes and Gardens Real Estate Signature Brokers

    10589 Brownspring Dr, Apison, TN 37302
  • /58

    $629,900

    Open Sun 2PM - 4PM $15K PRICE DROP
    • 4 Beds
    • 2.5 Baths
    • 3,069 Sq Ft

    10642 Harlow Place, Apison, TN 37302

    Now positioned as one of the best values in Hawks Landing, this former GT Issa model home offers over 3,000 sq ft on a 90' wide private lot. Tucked away on a quiet cul-de-sac street, this beautifully maintained, single-owner home delivers what today's buyers are struggling to find: space, privacy, and true move-in-ready condition--without the delays or uncertainty of new construction.The

    Bobby Ankar, CCIM Real Estate Partners Chattanooga LLC

    10642 Harlow Place, Apison, TN 37302
  • /42

    $499,000

    $11K PRICE DROP
    • 4 Beds
    • 2.5 Baths
    • 2,500 Sq Ft

    3827 Sweet Bay Ln, Apison, TN 37302

    Welcome home to this beautiful 3 bedroom, 21⁄2 bath home with a bonus room located within walking distance of East Hamilton schools in Apison TN. This well-maintained property offers a functional layout with plenty of space for both everyday living and entertaining.Inside, you'll find hardwood floors, a separate dining room, and a spacious living area perfect for gathering with family and

    Jill Mallett Premier Property Group Inc.

    3827 Sweet Bay Ln, Apison, TN 37302
  • /48

    $535,000

    • 4 Beds
    • 2.5 Baths
    • 2,532 Sq Ft

    3525 Haystack Ln, Apison, TN 37302

    Step inside to an open-concept layout filled with natural light, soaring ceilings, and thoughtfully designed living spaces. The kitchen overlooks the main living area and is equipped with granite countertops, a large island, pantry, gas range, and ample cabinetry--perfect for entertaining or everyday living. A formal dining room and cozy gas fireplace add warmth and character throughout the home.

    Leslie May Zach Taylor - Chattanooga

    3525 Haystack Ln, Apison, TN 37302
  • /35

    $497,990

    New Construction
    • 4 Beds
    • 3.5 Baths
    • 3,142 Sq Ft

    Columbia Plan at Prairie Pass, Apison, TN 37302

    Thank you for your interest in the Columbia floor plan, now available in the Prairie Pass community located in Apison. This plan has been designed to offer you everything you could need and more! On the main level, you'll find a flex room and a designated dining area located off the foyer. The open concept living space and kitchen are perfect for entertaining guests, providing ample space for

    D.R. Horton Builder
    10782 Upland Dr Unit 36207682, Apison, TN 37302
  • /41

    $499,000

    $26K PRICE DROP
    • 5 Beds
    • 4.5 Baths
    • 4,253 Sq Ft

    4122 Bentwood Cove Dr, Apison, TN 37302

    Welcome to 4122 Bentwood Cove Drive where space, flexibility, and comfort come together in one beautifully designed home. This five-bedroom, four full bath, and one half bath property offers a thoughtfully laid-out floor plan ideal for both everyday living and entertaining. This floor plan features a primary suite on the main level and on the second level as well. Step inside to find bright,

    Adrienne Gremore RE/MAX Properties

    4122 Bentwood Cove Dr, Apison, TN 37302
  • /41

    $549,999

    New Construction
    • 5 Beds
    • 4 Baths
    • 3,000 Sq Ft

    10549 E Brainerd Rd, Apison, TN 37302

    - Stunning 3,000 Sq Ft New Construction - 5 Beds | 4 Full Baths | Premium Upgrades Throughout! NO HOA - NO MONTHLY FEES! This home is located less than 1 minute away from Apison Elementary School. Key Features:'' Spacious Open Floor Plan with 5 bedrooms & 4 full bathrooms'' Two Bedrooms & Two Full Bathrooms on Main Level - ideal for multi-generational living'' Grand Foyer Entry

    Joslin Logan Premier Property Group Inc.

    10549 E Brainerd Rd, Apison, TN 37302
  • /30

    $515,000

    • 4 Beds
    • 2 Baths
    • 2,459 Sq Ft

    3647 Bentwood Cove Dr, Apison, TN 37302

    Experience elevated living at 3647 Bentwood Cove Drive, where classic style blends seamlessly with modern convenience. Enter through the welcoming foyer and notice the impressive ceiling heights, beautifully refreshed hardwood floors, and elegant plantation shutters that carry throughout the main level. The layout is thoughtfully designed for both daily living and entertaining, with a bright

    Sabrena Turner Sabrena Realty Associates LLC

    3647 Bentwood Cove Dr, Apison, TN 37302
  • /34

    $449,990

    New Construction
    • 5 Beds
    • 3 Baths
    • 2,361 Sq Ft

    Robie Plan at Prairie Pass, Apison, TN 37302

    Welcome to the Robie floor plan in Prairie Pass located in Apison. This beautiful two-story home boasts an open-concept living, kitchen, and dining area, perfect for hosting gatherings with friends and family. The kitchen comes equipped with a spacious pantry, an island, and countertop seating, making meal prep a breeze. On the main floor, you will also find a cozy bedroom and a full bathroom. As

    D.R. Horton Builder
    10782 Upland Dr Unit 36207680, Apison, TN 37302
  • /30

    $399,900

    New Construction
    • 3 Beds
    • 2.5 Baths
    • 2,231 Sq Ft

    1453 Centerstone Ln, Apison, TN 37302

    Move-In Ready August! The Caldwell plan in Capstone Estates, a premier new construction community where comfort and style come together. The Caldwell plan is thoughtfully designed with a first-floor primary suite, making it the perfect home for those seeking convenient single-level living with added space upstairs. The centrally located family room flows seamlessly into the kitchen, creating an

    Smith Douglas Homes Builder
    1453 Centerstone Ln, Apison, TN 37302
  • /29

    $342,990

    New Construction
    • 3 Beds
    • 2 Baths
    • 1,618 Sq Ft

    Aria Plan at Prairie Pass - Express, Apison, TN 37302

    The Aria floor plan is now available in Apison, TN at Prairie Pass Express. This single-level split floorplan features 3 bedrooms and 2 bathrooms, with a spacious area of 1,618 square feet. The primary bedroom includes a large walk-in closet and a comfortable bathroom. The open-concept design of the kitchen, living, and dining areas gives the home an even more spacious and welcoming feel. The

    D.R. Horton Builder
    10720 Prairie Lake Dr Unit 40242242, Apison, TN 37302
  • /38

    $404,900

    New Construction
    • 3 Beds
    • 2.5 Baths
    • 2,231 Sq Ft

    1411 Centerstone Ln, Apison, TN 37302

    Move-In Ready August! The Caldwell plan in Capstone Estates, a premier new construction community where comfort and style come together. The Caldwell plan is thoughtfully designed with a first-floor primary suite, making it the perfect home for those seeking convenient single-level living with added space upstairs. The centrally located family room flows seamlessly into the kitchen, creating an

    Smith Douglas Homes Builder
    1411 Centerstone Ln, Apison, TN 37302
  • /26

    $419,510

    New Construction $5K PRICE INCREASE
    • 3 Beds
    • 2.5 Baths
    • 2,164 Sq Ft

    3764 Hawks Creek Dr, Apison, TN 37302

    Welcome to the Penwell floorplan located at 3764 Hawks Creek Drive. This beautiful two-story home boasts an open-concept design that is perfect for all stages of life. As soon as you enter the foyer, you'll be greeted by the eat-in kitchen and living area. The kitchen is equipped with a large pantry, ample cabinet space, and an island with countertop seating. On the first floor, you'll also find

    D.R. Horton Builder
    3764 Hawks Creek Dr, Apison, TN 37302
  • /29

    $349,850

    New Construction
    • 2 Beds
    • 2 Baths
    • 1,535 Sq Ft

    4923 Hazelnut Ln, Apison, TN 37302

    Move-In Ready May! The Westchester ranch plan by Smith Douglas Homes, located in the Chestnut Creek Crossing community. This thoughtfully designed ranch-style home combines efficiency, comfort, and modern upgrades, making it an ideal choice for today's homebuyers seeking single-level living in a convenient location. From the moment you arrive, the charming covered front porch creates inviting

    Smith Douglas Homes Builder
    4923 Hazelnut Ln, Apison, TN 37302
  • /30

    $358,900

    New Construction
    • 4 - 5 Beds
    • 2.5 - 3.5 Baths
    • 2,565 Sq Ft

    The Harrington Plan at Chestnut Creek Crossing, Apison, TN 37302

    Based on our top-selling plan, the Harrington delights with its massive second-floor owner's suite privately tucked away on the same level as its three additional bedrooms. The first floor impresses with an open concept family room, breakfast nook and large center island, plus a dining room that can be a living room, study or a 5th bedroom/bathroom. Explore your choices for the Harrington

    Smith Douglas Homes Builder
    4921 Orchard Dr Unit 37320184, Apison, TN 37302
  • /37

    $360,205

    New Construction
    • 3 Beds
    • 2.5 Baths
    • 1,749 Sq Ft

    10692 Prairie Lake Dr, Apison, TN 37302

    The Darwin floorplan available at Prairie Pass is a charming two-story home. The main level is open concept, featuring a spacious kitchen with a pantry and island with countertop seating. The kitchen overlooks an expansive living area, a well-lit breakfast nook, and an outdoor patio. There is also a powder room off the foyer for convenience. Upstairs features a desirable primary bedroom with a

    Christy McGrew DHI Inc

    10692 Prairie Lake Dr, Apison, TN 37302
  • /25

    $462,990

    New Construction
    • 4 Beds
    • 2.5 Baths
    • 2,618 Sq Ft

    Salem Plan at Prairie Pass, Apison, TN 37302

    Welcome to the Salem floorplan, available at Prairie Pass in Apison. This is one of our most popular floor plans. On the main floor, you will find a formal dining room, laundry room, and powder room. The open-concept kitchen and living areas are perfect for entertainment. The kitchen boasts a breakfast nook, a pantry, and an island with countertop seating. From the breakfast nook, you can enjoy

    D.R. Horton Builder
    10782 Upland Dr Unit 36207681, Apison, TN 37302
  • /29

    $425,990

    New Construction
    • 4 Beds
    • 2.5 Baths
    • 1,991 Sq Ft

    Belhaven Plan at Prairie Pass, Apison, TN 37302

    The Belhaven floorplan is tailor-made for your lifestyle and is available in the Prairie Pass community located in Apison, TN. This two-story plan boasts a luxurious primary bedroom upstairs, complete with a walk-in closet and a spacious bathroom. The second level also features three secondary bedrooms and an additional bathroom. Upstairs, you'll find the convenience of a washer and dryer hookup.

    D.R. Horton Builder
    10782 Upland Dr Unit 36207678, Apison, TN 37302
  • /2

    Price To Be Determined

    New Construction
    • 4 Beds
    • 3.5 Baths
    • 3,346 Sq Ft

    Shenandoah Plan at Magnolia Farms, Apison, TN 37302

    Pratt Home Builders Builder
    10251 Magnolia Farm Dr Unit 36502314, Apison, TN 37302
  • /28

    $378,900

    New Construction
    • 3 - 5 Beds
    • 2.5 - 4.5 Baths
    • 3,005 Sq Ft

    The James Plan at Chestnut Creek Crossing, Apison, TN 37302

    Flexibility is a hallmark of the James plan. The James features a large dining room, a well-appointed kitchen with a butler's pantry, and a study that can be an optional first-floor bedroom. The large, family-friendly mud room off the garage gives the space you'll want to drop your belongings at the door and keep your clutter to a minimum. Amenities upstairs include a spacious laundry room with

    Smith Douglas Homes Builder
    4921 Orchard Dr Unit 37320183, Apison, TN 37302
  • /46

    $414,900

    New Construction
    • 4 Beds
    • 2.5 Baths
    • 2,565 Sq Ft

    1465 Centerstone Ln, Apison, TN 37302

    Move in Ready July! The Harrington located in the community Capstone Estates, is one of our top-selling plans!This beautifully crafted 4-bedroom, 2.5-bath home with a covered patio and private backyard offers exceptional comfort and style in every detail.Step inside to a bright, open-concept floor plan featuring durable luxury vinyl plank flooring, soaring 9-foot ceilings, and abundant natural

    Smith Douglas Homes Builder
    1465 Centerstone Ln, Apison, TN 37302
  • /24

    $364,900

    New Construction
    • 4 Beds
    • 2.5 Baths
    • 2,845 Sq Ft

    The Ellijay Plan at Capstone Estates, Apison, TN 37302

    The Ellijay welcomes you with a wide foyer and a grand dining room to accommodate get-togethers, while the adjacent kitchen with peninsula overlooks the breakfast area and family room. A study for an in-home office, hobby room, or playroom is standard, with an optional bedroom completing the first floor. Tucked away behind the garage is the stairway leading to a loft area, easy access to a

    Smith Douglas Homes Builder
    10319 London Ln Unit 36765814, Apison, TN 37302
  • /31

    $359,545

    New Construction
    • 4 Beds
    • 2 Baths
    • 1,764 Sq Ft

    10696 Prairie Lake Dr, Apison, TN 37302

    The Cali floorplan is available in the Prairie Pass in Apison. This single-story layout optimizes living space with an open concept kitchen overlooking the living area, dining room, and covered patio. Entertaining is a breeze, as this popular home features a spacious kitchen island and kitchen pantry for extra storage. The primary bedroom is located off the living space in the back of the home

    Christy McGrew DHI Inc

    10696 Prairie Lake Dr, Apison, TN 37302
  • /3

    Price To Be Determined

    New Construction
    • 3 Beds
    • 2.5 Baths
    • 2,551 Sq Ft

    Peyton Plan at Magnolia Farms, Apison, TN 37302

    The Peyton provides two-story living with a spacious layout designed for both comfort and gatherings. The main level opens from a foyer into a great room that flows into the kitchen and dining nook, highlighted by a large island, granite countertops, and convenient access to a covered patio. A study and powder room just off the foyer deliver practical flexibility. The primary suite on the main

    Pratt Home Builders Builder
    10251 Magnolia Farm Dr Unit 37685803, Apison, TN 37302

Showing Results 1 - 40, Page 1 of 4

How to Buy a Home How to Finance a Home How to Sell a Home