
Estimated payment starting at $2,221/month
Total Views
53,633
3
Beds
2
Baths
1,740
Sq Ft
$193
Price per Sq Ft
Highlights
- New Construction
- Primary Bedroom Suite
- Covered Patio or Porch
- Apison Elementary School Rated A-
- Lawn
- Walk-In Pantry
About This Floor Plan
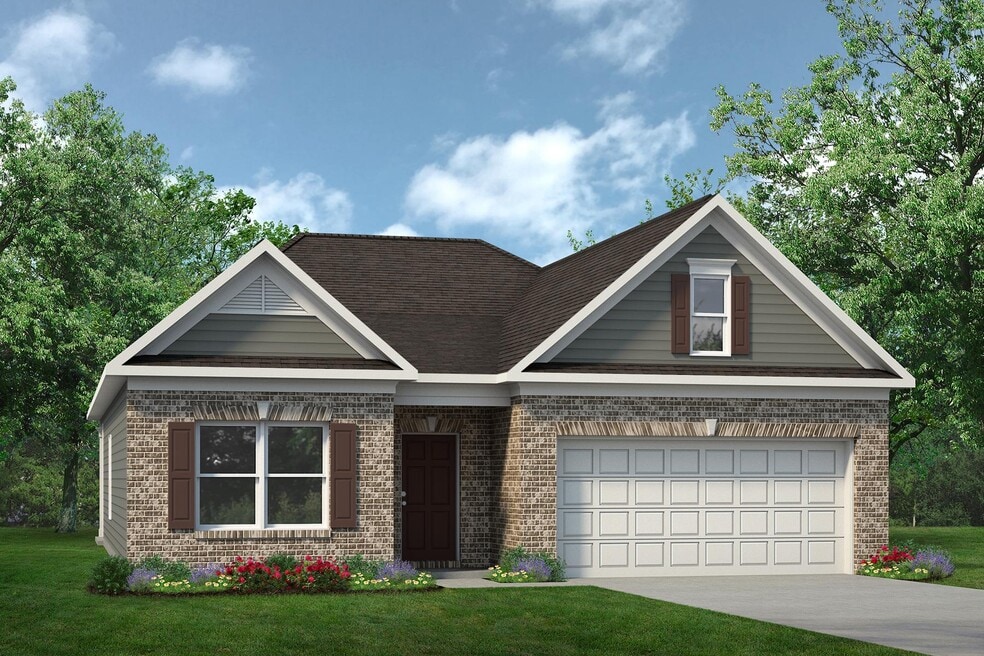
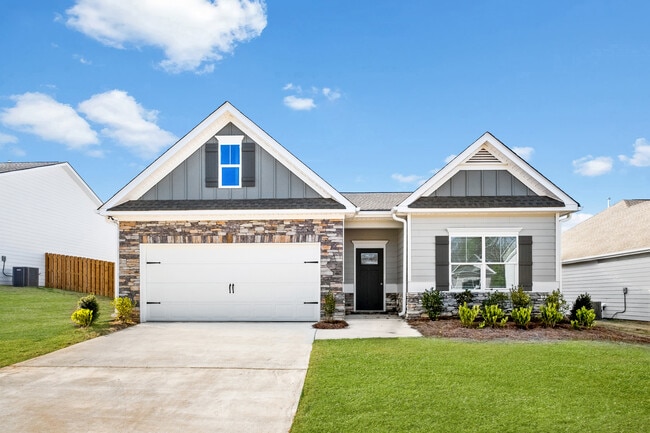
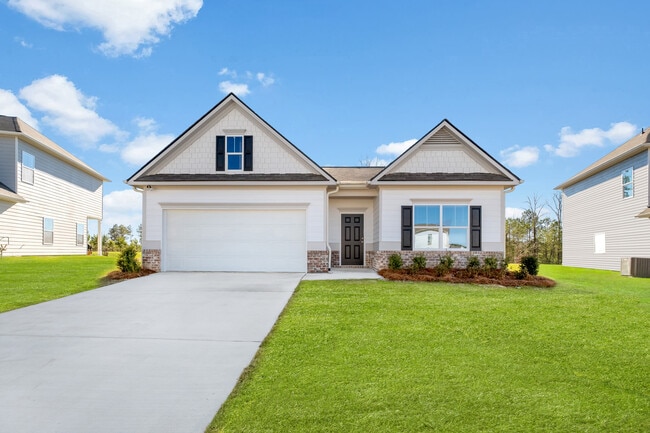
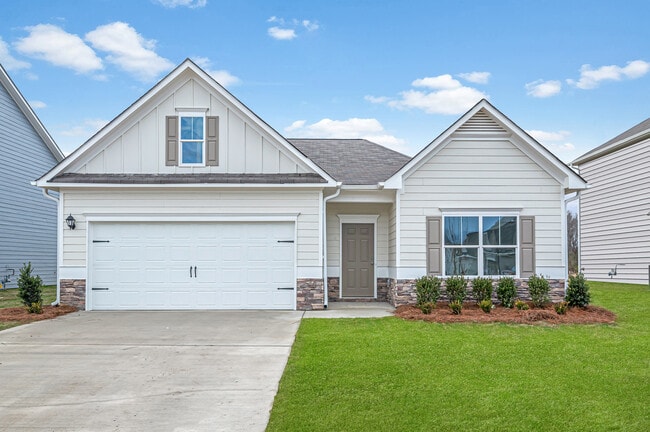
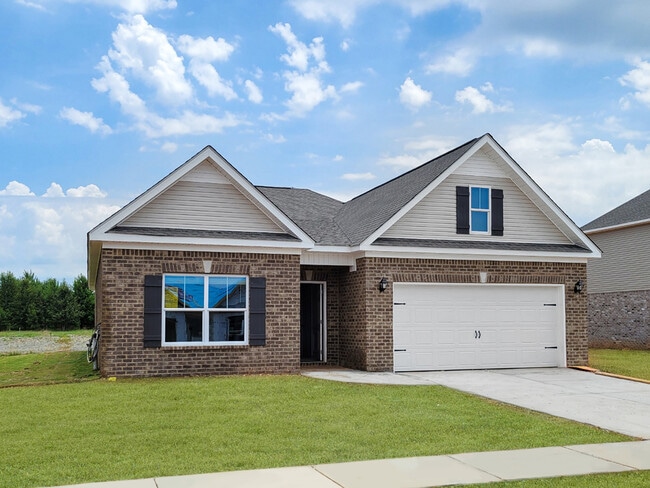
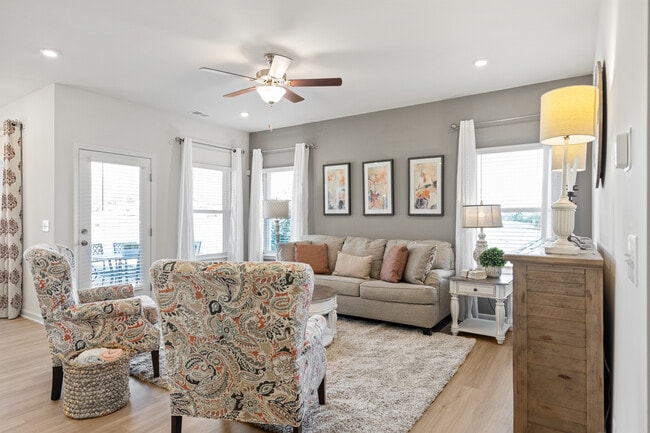
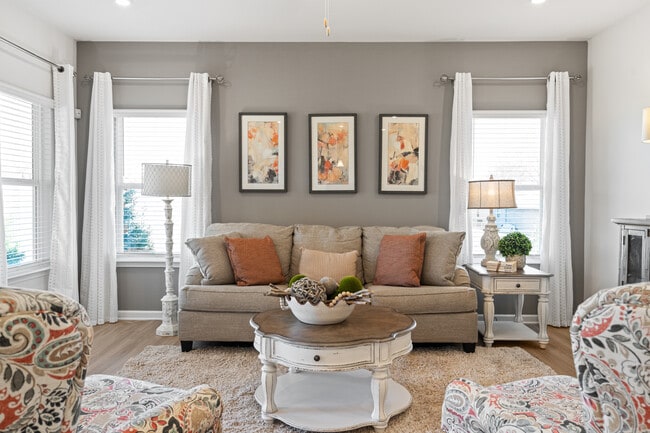
Flexible single-level living is available in the Langford ranch. A light-filled dining area with backyard views and access to a covered patio punctuate the main living area. An adjacent open island kitchen overlooks the spacious family room. The owner's suite is tucked away at the back of the home and offers a private sanctuary with its spa-like bath and sizable walk-in closet. A conveniently located extra-large laundry room enhances everyday living and offers direct access to the owner's suite if desired. A second floor with bedroom 4 and bath ensuite may be added.
Sales Office
Hours
| Monday - Tuesday | 10:00 AM - 6:00 PM |
| Wednesday | 12:00 PM - 6:00 PM |
| Thursday - Saturday | 10:00 AM - 6:00 PM |
| Sunday | 12:00 PM - 6:00 PM |
Sales Team
Amanda Cox
Office Address
1132 Centerstone Ln
Apison, TN 37302
Driving Directions
Home Details
Home Type
- Single Family
Lot Details
- Minimum 4,125 Sq Ft Lot
- Minimum 41 Ft Wide Lot
- Lawn
HOA Fees
- $42 Monthly HOA Fees
Parking
- 2 Car Attached Garage
- Front Facing Garage
Home Design
- New Construction
Interior Spaces
- 1,740 Sq Ft Home
- 1-Story Property
- Formal Entry
- Family Room
- Dining Area
Kitchen
- Eat-In Kitchen
- Walk-In Pantry
- Cooktop
- Built-In Range
- Built-In Microwave
- Dishwasher
- Kitchen Island
Bedrooms and Bathrooms
- 3 Bedrooms
- Primary Bedroom Suite
- Walk-In Closet
- Powder Room
- 2 Full Bathrooms
- Private Water Closet
- Bathtub with Shower
Laundry
- Laundry Room
- Laundry on main level
- Washer and Dryer Hookup
Outdoor Features
- Covered Patio or Porch
Utilities
- Central Air
- High Speed Internet
- Cable TV Available
Community Map
Map
Other Plans in Capstone Estates
About the Builder
Smith Douglas Homes is a publicly traded homebuilder operating across the Southeastern and Southern United States. Founded in 2008 in Atlanta, Georgia by Tom Bradbury, the company designs, constructs, and sells single-family homes targeting entry-level and empty-nest homebuyers in high-growth markets. The company operates under a land-light business model, purchasing finished lots through option contracts from third-party land developers and land bankers. Smith Douglas completed its initial public offering in January 2024 and trades on the New York Stock Exchange under ticker symbol SDHC. The company operates through two segments: the Southeast segment includes Atlanta, Central Georgia, Charlotte, Greenville, and Raleigh divisions, while the Central segment comprises Alabama, Houston, and Nashville markets. Smith Douglas offers floor plans ranging from 1,100 to over 3,000 square feet, including open-concept homes with single-level living, modern villas, townhomes, and two and three-story homes. As of June 30, 2026, the company maintained 110 active communities and controlled 23,527 lots across its markets. Smith Douglas recorded 2,908 closings in 2025.
Frequently Asked Questions
How many homes are planned at Capstone Estates
What are the HOA fees at Capstone Estates?
How many floor plans are available at Capstone Estates?
How many move-in ready homes are available at Capstone Estates?
Nearby Homes
- 1754 Oakbrook Trail
- 9921 Frost Ridge Dr
- 3612 Bill Jones Rd
- 3609 Prospect Church Rd
- 3609 Prospect Church Rd Unit Lot 2
- 3187 Grassland Cir
- 3187 Grassland Cir
- 3179 Grassland Cir
- 3179 Grassland Cir
- 3143 Grassland Cir
- 3167 Grassland Cir
- 3167 Grassland Cir
- 3139 Grassland Cir
- 3646 Prospect Church Rd
- Lot 3 Imperial Dr
- Lot 4 Imperial Dr
- 3 Imperial Dr Unit 3
- 2 Post Oak Dr Unit Lot 2
- 4 Imperial Dr Unit 4
- 1 Post Oak Dr Unit Lot 1
- Capstone Estates
- Magnolia Farms
- Hawks Landing
- Prairie Pass - Express
- The Retreat at Overbrook
- Eastwood Creek
- The Farms at Creekside
- Chestnut Creek Crossing - Townhomes
- Chestnut Creek Crossing
- Grantham Square
- Ryall Branch
- Givens Park
- Kensington
- Heritage Walk
- Dogwood Estates
- Engel Park
- Engel Park - Townhomes
- Hawks View
- Hillcrest Park
- Davidson Meadows
Builder
Your Personal Tour Guide
Ask me questions while you tour the home.