


Total Views
18,041
4
Beds
3.5
Baths
3,346
Sq Ft
--
Price per Sq Ft
Highlights
- Community Cabanas
- New Construction
- Freestanding Bathtub
- Apison Elementary School Rated A-
- Clubhouse
- Main Floor Primary Bedroom
About This Floor Plan
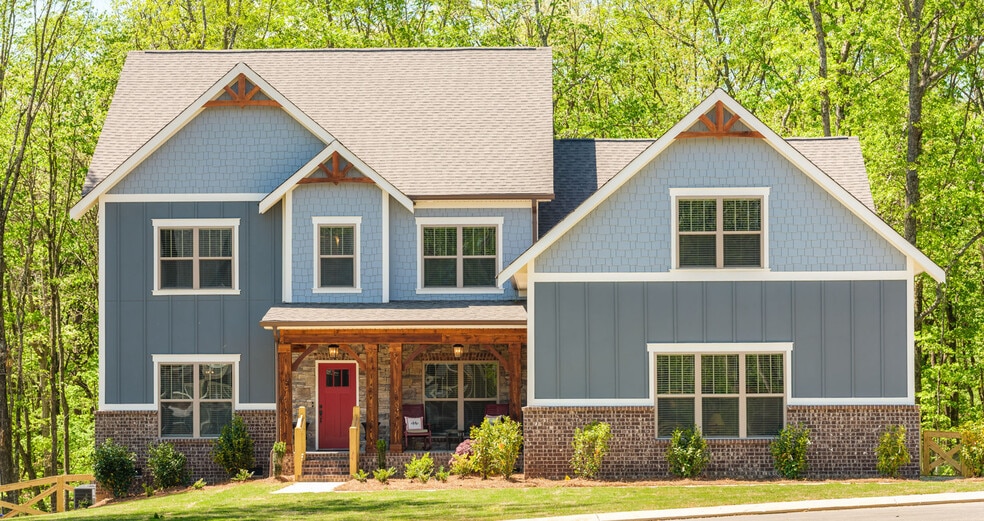
The Shenandoah Plan by Pratt Home Builders is available in the Magnolia Farms community in Apison, TN 37302. This design offers approximately 3,346 square feet and is available in Hamilton County, with nearby schools such as Apison Elementary School, East Hamilton School, and East Hamilton Middle School.
Sales Office
Hours
| Monday - Friday | 9:00 AM - 5:00 PM |
| Saturday | 11:00 AM - 5:00 PM |
| Sunday | 1:00 PM - 5:00 PM |
Office Address
10251 Magnolia Farm Dr
Apison, TN 37302
Driving Directions
Home Details
Home Type
- Single Family
Lot Details
- Minimum 8,046 Sq Ft Lot
- Minimum 58 Ft Wide Lot
Parking
- 2 Car Attached Garage
- Front Facing Garage
Taxes
- No Special Tax
Home Design
- New Construction
Interior Spaces
- 3,346 Sq Ft Home
- 2-Story Property
- Fireplace
- Mud Room
- Great Room
- Dining Room
- Bonus Room
Kitchen
- Breakfast Room
- Walk-In Pantry
- Cooktop with Front-Mounted Controls
Bedrooms and Bathrooms
- 4 Bedrooms
- Primary Bedroom on Main
- Walk-In Closet
- Powder Room
- Primary bathroom on main floor
- Dual Vanity Sinks in Primary Bathroom
- Freestanding Bathtub
- Bathtub with Shower
- Walk-in Shower
Laundry
- Laundry Room
- Laundry on main level
- Washer and Dryer Hookup
Outdoor Features
- Covered Patio or Porch
Community Details
Overview
- Property has a Home Owners Association
- Views Throughout Community
- Greenbelt
Amenities
- Clubhouse
- Children's Playroom
Recreation
- Baseball Field
- Soccer Field
- Community Playground
- Community Cabanas
- Community Pool
- Splash Pad
- Dog Park
Map
Other Plans in Magnolia Farms
About the Builder
In 1998, Pratt Home Builders was established with an unwavering commitment to quality and design excellence. A satisfied customer is their ultimate product; they set their standards high and strive to exceed customer expectations through integrity, honesty, and reliability. Their homes and communities reflect the perfect combination of timeless, traditional designs and modern, convenient floor plans.
Frequently Asked Questions
How many homes are planned at Magnolia Farms
How many floor plans are available at Magnolia Farms?
Nearby Homes
- 9921 Frost Ridge Dr
- 3609 Prospect Church Rd
- 3187 Grassland Cir
- 3187 Grassland Cir
- 3143 Grassland Cir Unit 24
- 3179 Grassland Cir
- 3139 Grassland Cir Unit 25
- 3167 Grassland Cir
- 3167 Grassland Cir
- 3612 Bill Jones Rd
- 3646 Prospect Church Rd
- Lot 3 Imperial Dr
- Lot 4 Imperial Dr
- 1 Post Oak Dr Unit 1
- 3 Imperial Dr Unit 3
- 2 Post Oak Dr Unit Lot 2
- 4 Imperial Dr Unit 4
- 2 Post Oak Dr Unit 2
- 1 Post Oak Dr Unit Lot 1
- Lot 1 Post Oak Dr
- Magnolia Farms
- Capstone Estates
- Hawks Landing
- The Retreat at Overbrook
- Prairie Pass - Express
- The Farms at Creekside
- Eastwood Creek
- Chestnut Creek Crossing - Townhomes
- Chestnut Creek Crossing
- Grantham Square
- Ryall Branch
- Givens Park
- Kensington
- Heritage Walk
- Dogwood Estates
- Engel Park
- Engel Park - Townhomes
- Lillie Acres
- Davidson Meadows
- Hawks View
Builder
Your Personal Tour Guide
Ask me questions while you tour the home.