RENTED MAR 15, 2026

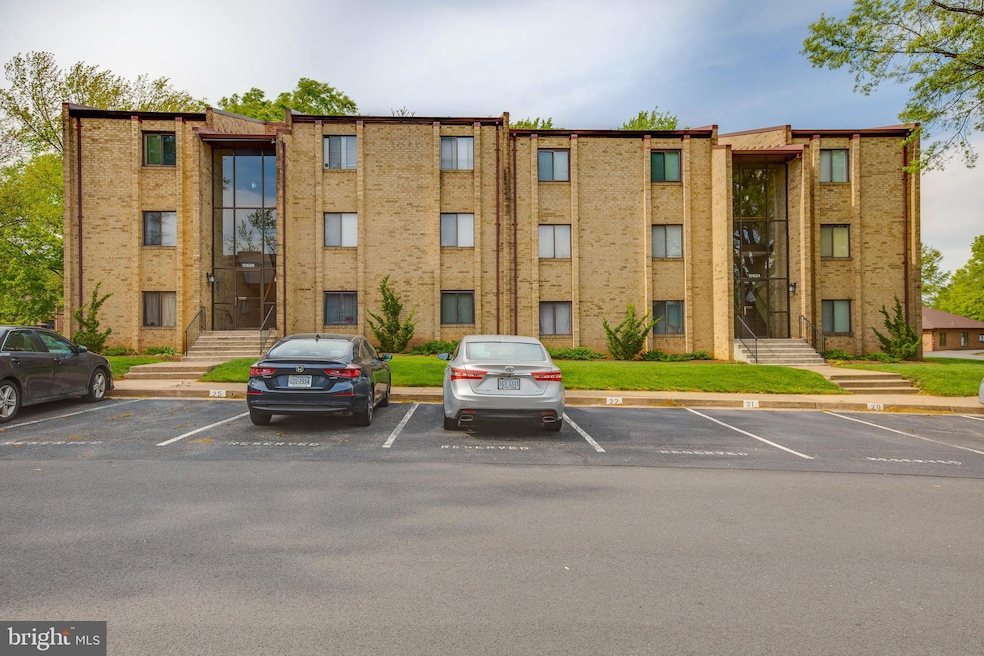
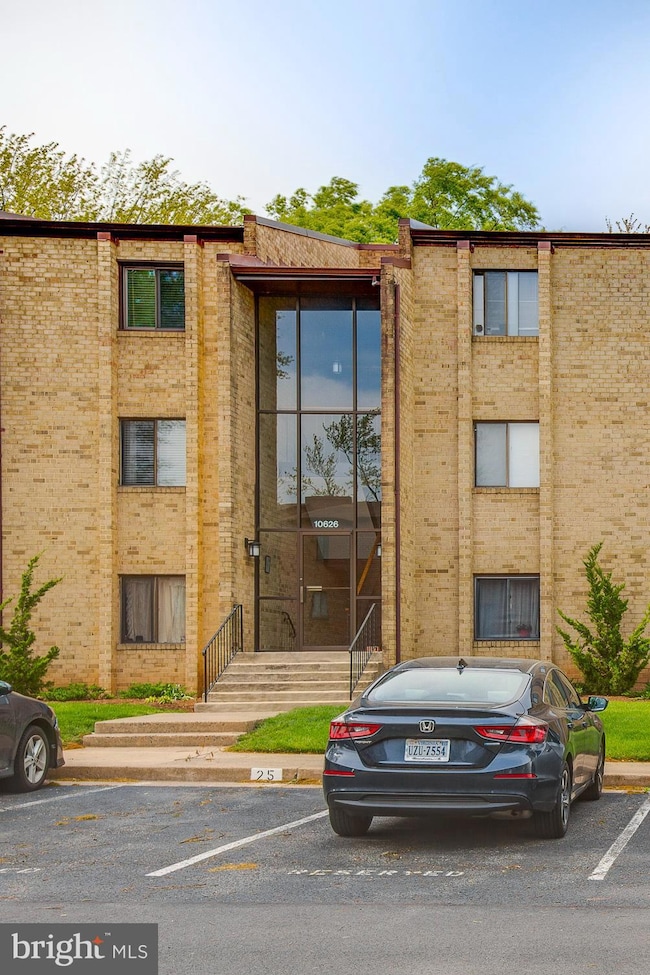
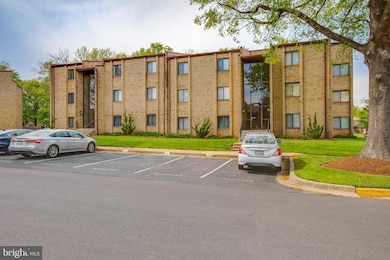
10626 Provincial Dr Unit E Manassas, VA 20109

Bull Run Area
1 Bed
1 Bath
880 Sq Ft
1975 Built

Highlights

  • Open Floorplan
  • Wood Flooring
  • Country Kitchen
  • Colonial Architecture
  • Breakfast Area or Nook
  • Double Pane Windows

About This Home

As of March 2026

Ready to move in condition - Spacious 880 SQFT 1 bedroom and 1 full bathroom located on the 3rd level- Nice sized Balcony off the living room -Tenant pays for Electricity only - Washer/Dryer included in the unit. NO SMOKING - NO PET community. Excellent location , close to all major shopping centers and highways. 1st mont rent and security deposit are due at the time of signing the lease. Total: $3400
Apply using link below.

Last Agent to Rent the Property

Farzad Maghsoudi

(888) 889-5764 info@remaxgalaxyrealty.com RE/MAX Galaxy Brokerage Phone: 8888895764 Listed on: 12/04/2025

RE/MAX Galaxy

Last Renter's Agent

Farzad Maghsoudi

(888) 889-5764 info@remaxgalaxyrealty.com RE/MAX Galaxy Brokerage Phone: 8888895764 Listed on: 12/04/2025

RE/MAX Galaxy
Create a Home Valuation Report for This Property
The Home Valuation Report is an in-depth analysis detailing your home's value as well as a comparison with similar homes in the area

Condo Details

Home Type

  • Condominium

Year Built

  • Built in 1975

Home Design

  • Colonial Architecture
  • Entry on the 3rd floor

Interior Spaces

  • 880 Sq Ft Home
  • Property has 1 Level
  • Open Floorplan
  • Crown Molding
  • Brick Wall or Ceiling
  • Ceiling Fan
  • Double Pane Windows
  • Combination Dining and Living Room

Kitchen

  • Country Kitchen
  • Breakfast Area or Nook
  • Electric Oven or Range
  • Built-In Microwave
  • Dishwasher
  • Disposal

Flooring

  • Wood
  • Carpet

Bedrooms and Bathrooms

  • 1 Main Level Bedroom
  • 1 Full Bathroom
  • Bathtub with Shower

Laundry

  • Dryer
  • Washer

Parking

  • 1 Open Parking Space
  • 1 Parking Space
  • Parking Lot
  • 1 Assigned Parking Space

Schools

  • Ellis Elementary School
  • Stonewall Middle School
  • Stonewall Jackson High School

Utilities

  • Forced Air Heating and Cooling System
  • Electric Water Heater

Listing and Financial Details

  • Residential Lease
  • Security Deposit $1,700
  • $50 Move-In Fee
  • Requires 1 Month of Rent Paid Up Front
  • Tenant pays for insurance, electricity, internet, cable TV, minor interior maintenance
  • The owner pays for association fees
  • Rent includes water, trash removal
  • No Smoking Allowed
  • 12-Month Min and 36-Month Max Lease Term
  • Available 12/4/25
  • $50 Application Fee
  • $100 Repair Deductible
  • Assessor Parcel Number 7696-48-0114.03

Community Details

Overview

  • Association fees include water, trash
  • Low-Rise Community
  • Gardens Of Crestwood Village Community
  • Gardens Of Crestwood Village Subdivision

Pet Policy

  • No Pets Allowed

Condo Details

Home Type

Condominium

Year Built

Built in 1975

Lot Details

0 Sq Ft Lot

Rental Info

  • Date Available: 2025-12-04
  • Application Fee: 50.00
  • Months Rent Up Front: 1.0
  • Owner Pays: Association Fees
  • Pets Allowed: No
  • Rent Includes: Water, Trash Removal
  • Security Deposit: 1700.00
  • Smoking Allowed Yn: No
  • Tenant Pays: Insurance, Electricity, Internet, Cable Tv, Minor Interior Maintenance
  • Vacation Rental: No
  • Property Manager: No
  • Max Lease in Months: 36
  • Min Lease in Months: 12
  • Move In Fee: 50.00
  • Rent Spree Online Application: Yes

Listing Details

  • Property Type: Residential Lease
  • Structure Type: Unit/Flat/Apartment
  • Unit Building Type: Garden 1 - 4 Floors
  • Architectural Style: Colonial
  • New Construction: No
  • Story List: Main
  • Federal Flood Zone: No
  • Year Built: 1975
  • Automatically Close On Close Date: No
  • Building Winterized: No
  • Repair Deductible: 100.00
  • Washer Dryer Hookups YN: Yes
  • Special Features: None
  • Property Sub Type: Condos

Interior Features

  • Appliances: Built-In Microwave, Dishwasher, Dryer, Disposal, Oven/Range - Electric, Refrigerator, Washer
  • Entry Floor: 3
  • Interior Amenities: Bathroom - Tub Shower, Breakfast Area, Carpet, Ceiling Fan(s), Combination Dining/Living, Crown Moldings, Dining Area, Floor Plan - Open, Kitchen - Country, Pantry, Wood Floors
  • Window Features: Double Pane
  • Fireplace: No
  • Wall Ceiling Types: Dry Wall, Brick
  • Levels Count: 1
  • Basement: No
  • Total Sq Ft: 880
  • Living Area Sq Ft: 880
  • Price Per Sq Ft: 1.93
  • Above Grade Finished Sq Ft: 880
  • Above Grade Finished Area Units: Square Feet

Beds/Baths

  • Bedrooms: 1
  • Main Level Bedrooms: 1
  • Total Bathrooms: 1
  • Full Bathrooms: 1
  • Main Level Bathrooms: 1.00
  • Main Level Full Bathrooms: 1

Exterior Features

  • Other Structures: Above Grade, Below Grade
  • Construction Materials: Combination
  • Water Access: No
  • Waterfront: No
  • Water Oriented: No
  • Pool: No Pool
  • Tidal Water: No
  • Water View: No

Garage/Parking

  • Assigned Spaces Count: 1
  • Garage: No
  • Parking Features: Assigned
  • Total Garage And Parking Spaces: 1
  • Type Of Parking: Parking Lot
  • Parking Lot Number Of Spaces: 1

Utilities

  • Central Air Conditioning: Yes
  • Cooling Fuel: Electric
  • Cooling Type: Ceiling Fan(s), Central A/C
  • Heating Fuel: Electric
  • Heating Type: Forced Air
  • Heating: Yes
  • Hot Water: Electric
  • Sewer/Septic System: Public Sewer
  • Water Source: Public
  • Municipal Trash: No

Condo/Co-op/Association

  • HOA Condo Co-Op Fee Includes: Water, Trash
  • Senior Community: No

Schools

  • Elementary School Source: 3rd Party
  • High School Source: 3rd Party
  • Middle School Source: 3rd Party
  • School District Source: 3rd Party
  • Elementary School: ELLIS
  • High School: STONEWALL JACKSON
  • Middle Or Junior School: STONEWALL

Lot Info

  • Lot Size Units: Square Feet
  • Zoning: R16

Tax Info

  • Assessor Parcel Number: 7696-48-0114.03

MLS Schools

  • School District Name: PRINCE WILLIAM COUNTY PUBLIC SCHOOLS

Home Values in the Area

Source: Public Records

Average Home Value in this Area


Source: Public Records

Agents Specializing in Manassas, VA

See All Agents

Property History

We collect this data history from publicly available records. To have your information removed, we recommend requesting removal directly through your county’s website.

Date Event Price List to Sale Price per Sq Ft
03/15/2026 03/15/26 Rented $1,700 0.0% --
03/12/2026 03/12/26 Under Contract -- -- --
12/23/2025 12/23/25 For Rent $1,700 0.0% --
12/19/2025 12/19/25 Under Contract -- -- --
12/04/2025 12/04/25 For Rent $1,700 -- --
Source: Bright MLS

Agents Affiliated with this Home

  • Section Image
See All Agents

Map

Source: Bright MLS

MLS Number: VAPW2108606

Bright MLS
Your Personal Tour Guide

Ask me questions while you tour the home.