
Janet Goins
simpliHOM
(659) 207-4382
72 Total Sales
1 in Apison
$102,000 Price

Estimated Value: $613,719 - $692,000
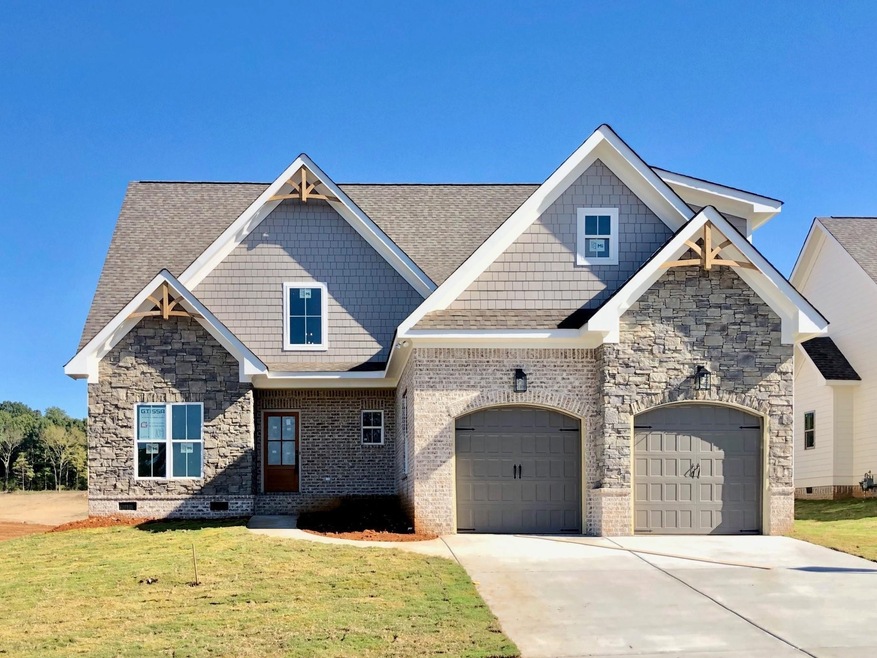
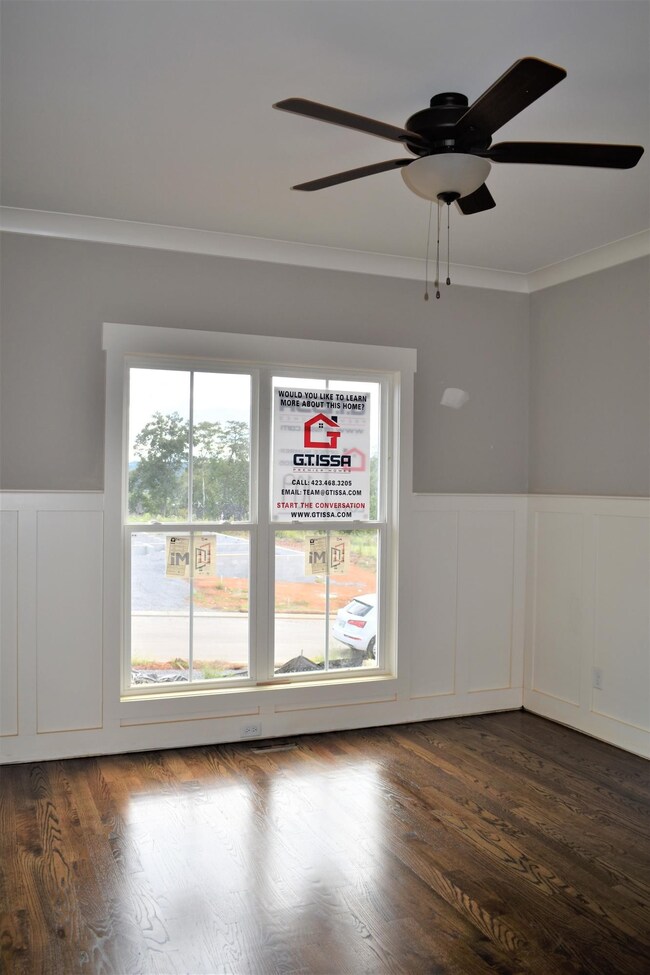
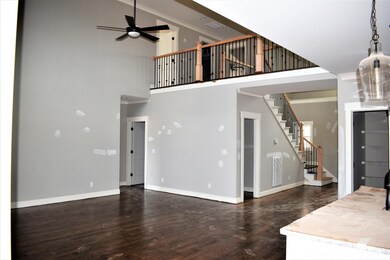
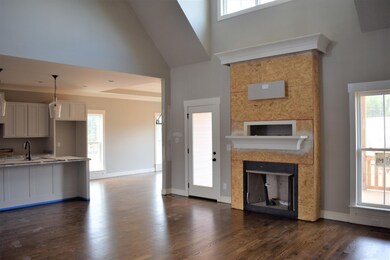
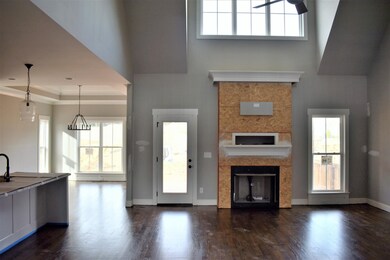
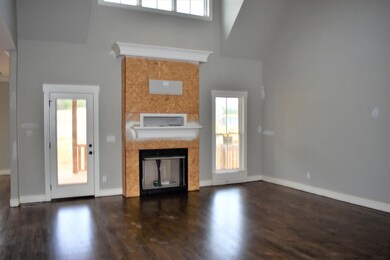
Photos updated 9/18 From the open and inviting floor plan to the beautiful covered deck you will think this home was build just for you. When completed this home will feature gleaming hardwood floors on the main living area, specialty ceilings, gorgeous crown molding, and specialty paint colors. The kitchen will be completed with custom cabinets, tiled back-splash, granite countertops, and a large island that will accommodate seating, a walk-in pantry, and a drop-in gas cook-top. When complete this is going to be a SPECTACULAR HOME. Situated in Phase 2 of the family-friendly neighborhood of Hawk Landing with gorgeous views will make this a sought after home. Window Screens do not come with new construction homes.
Last Agent to Sell the Property
BHGRE Signature Brokers License #260454 Listed on: 08/07/2026
We collect this data history from publicly available records. To have your information removed, we recommend requesting removal directly through your county’s website.
Janet Goins
simpliHOM
(659) 207-4382
72 Total Sales
1 in Apison
$102,000 Price
Becky Smith
RE/MAX Renaissance Realtors
(423) 558-3350
70 Total Sales
1 in Apison
$220,000 Price
Carol Potts
RE/MAX Renaissance Realtors
(423) 888-0481
111 Total Sales
2 in Apison
$220,000 Price Range
Jay Hudson
Greater Chattanooga Realty, Keller Williams Realty
(706) 450-8110
280 Total Sales
10 in Apison
$365K - $565K Price Range
Johnny Smith
Keller Williams Realty
(423) 497-3787
180 Total Sales
10 in Apison
$370K - $615K Price Range
Paul Avratin
United Real Estate Experts Chattanooga
(423) 380-1818
101 Total Sales
4 in Apison
$845,000 Price Range
We collect this data history from publicly available records. To have your information removed, we recommend requesting removal directly through your county’s website.
| Date | Buyer | Sale Price | Title Company |
|---|---|---|---|
| $499,900 | Warranty Title Insurance Co |
We collect this data history from publicly available records. To have your information removed, we recommend requesting removal directly through your county’s website.
| Date | Status | Borrower | Loan Amount |
|---|---|---|---|
| Open | $449,910 | ||
| Previous Owner | $290,500 |
We collect this data history from publicly available records. To have your information removed, we recommend requesting removal directly through your county’s website.
| Date | Event | Price | List to Sale | Price per Sq Ft |
|---|---|---|---|---|
| 12/04/2020 12/04/20 | Sold | $499,900 | 0.0% | $156 / Sq Ft |
| 10/01/2020 10/01/20 | Pending | -- | -- | -- |
| 04/02/2020 04/02/20 | For Sale | $499,900 | -- | $156 / Sq Ft |
We collect this data history from publicly available records. To have your information removed, we recommend requesting removal directly through your county’s website.
| Year | Tax Paid | Tax Assessment Tax Assessment Total Assessment is a certain percentage of the fair market value that is determined by local assessors to be the total taxable value of land and additions on the property. | Land | Improvement |
|---|---|---|---|---|
| 2025 | $2,244 | $148,050 | $0 | $0 |
| 2024 | $2,263 | $101,150 | $0 | $0 |
| 2023 | $2,272 | $101,150 | $0 | $0 |
| 2022 | $2,272 | $101,150 | $0 | $0 |
| 2021 | $2,272 | $101,150 | $0 | $0 |
| 2020 | $346 | $12,500 | $0 | $0 |
| 2019 | $346 | $12,500 | $0 | $0 |
| 2018 | $0 | $0 | $0 | $0 |
Seller's Agent in 2026
Gina Sakich
BHGRE Signature Brokers
(423) 362-4444
247 Total Sales
Buyer's Agent in 2026
Wendy Lawhorn
Real Estate Partners Chattanooga, LLC
(423) 760-6623
120 Total Sales
Source: Realtracs
MLS Number: 2499885
APN: 161O-D-002
Disclaimer: Certain information contained herein is derived from information provided by parties other than Homes.com. All information provided is deemed reliable, but is not guaranteed to be accurate and should be independently verified.
All data is obtained from various sources and may not have been verified by broker or MLS GRID. Supplied Open House Information is subject to change without notice. All information should be independently reviewed and verified for accuracy. Properties may or may not be listed by the office/agent presenting the information. Some IDX listings have been excluded from this website.
Listings courtesy of Realtracs as distributed by MLS GRID.
Listing Information presented by local MLS brokerage: Ten-X, LLC dba Homes.com, local broker - Arlene Richardson - 888-952-6393 - 17600 Laguna Canyon Rd, Irvine, CA 92618.
Based on information submitted to the MLS GRID
Ask me questions while you tour the home.