
Sarah Portone
(219) 946-5470
110 Total Sales
4 in Saint John
$173K - $675K Price Range
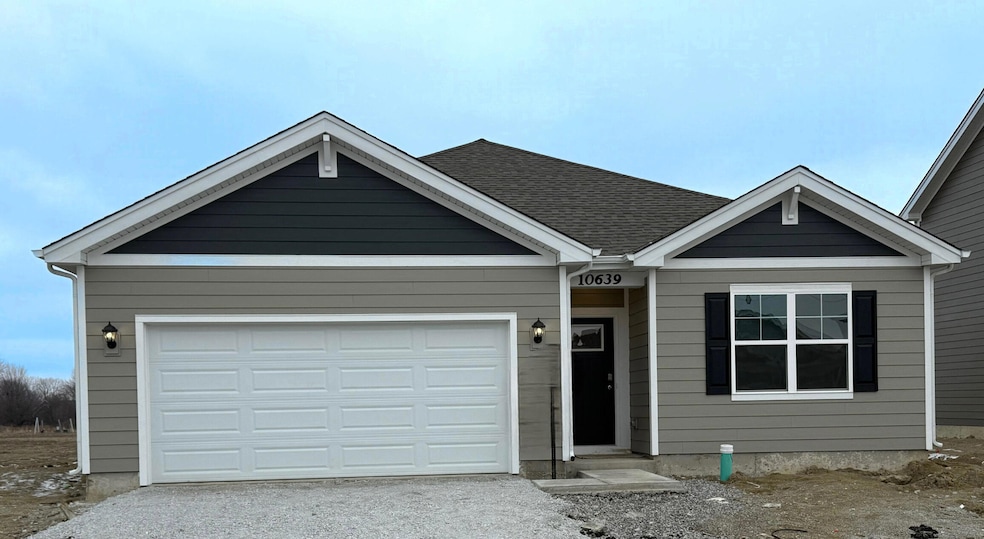
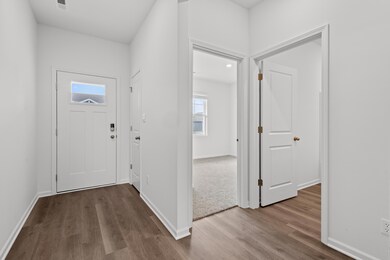
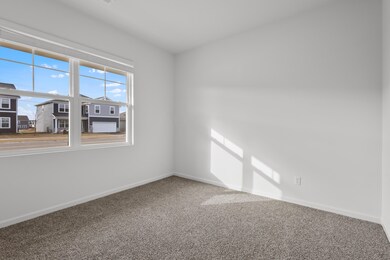
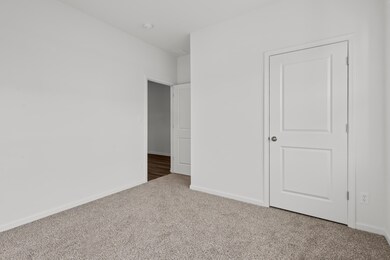
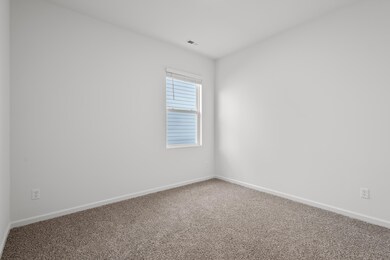
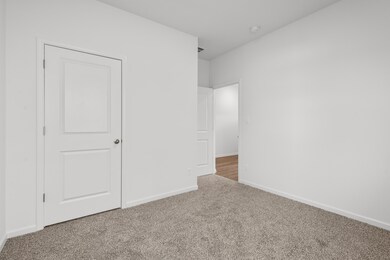
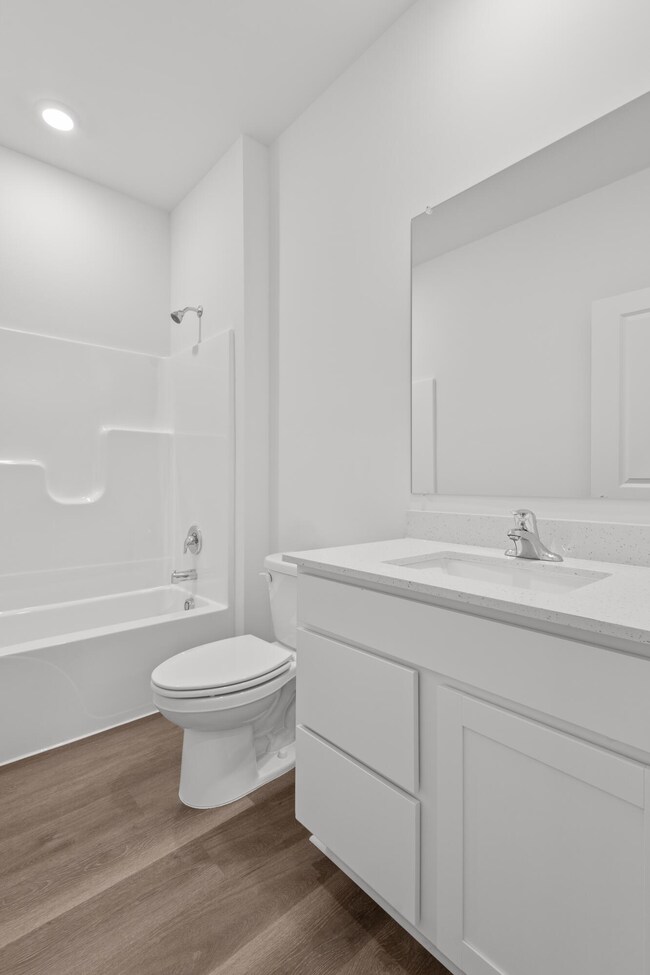
Introducing THE CHATHAM - A stunning, newly constructed home that's READY NOW in the desirable Gates of St. John community! This impressive home boasts 4 spacious bedrooms and 2 full bathrooms, thoughtfully designed to suit modern living. Welcoming Entry as you step through the charming craftsman-style front door into a bright entry hall with a clear view to the inviting great room.Two bedrooms tucked in an alcove offer the perfect setup for a home office, guest rooms, or multi-generational living. The Chef's Kitchen is a open-concept kitchen features quartz countertops, generous cabinetry, stainless steel appliances, and a connected dining space--ideal for entertaining.Luxurious Primary Suite: Enjoy your private retreat with a walk-in closet and ensuite bath.This energy-efficient SMART HOME is equipped with an industry-leading suite of features for hands-free living. Exterior Perks: Fully landscaped homesite with partial sodDurable, high-quality Hardie board siding all in a Prime Location Situated in the highly rated Crown Point School District Convenient access to Illinois for Chicago commutersBenefit from low Indiana taxes. Special Offers: Ask about below-market interest rates and closing cost credits for buyers! Don't miss your chance to call The Chatham home--schedule your tour today!
Last Agent to Sell the Property
DRH Realty of Indiana License #RB21001453 Listed on: 02/14/2025
Last Buyer's Agent
Non-Member Agent
Non-Member MLS Office
Sarah Portone
(219) 946-5470
110 Total Sales
4 in Saint John
$173K - $675K Price Range
Kim Odegard
eXp Realty, LLC
(219) 501-5626
185 Total Sales
10 in Saint John
$330K - $640K Price Range
George Ayling
Select a Fee RE System
(708) 859-7153
205 Total Sales
1 in Saint John
$420,000 Price
Tonia Dragon
Better Homes and Gardens Real
(219) 245-2494
209 Total Sales
6 in Saint John
$357K - $480K Price Range
Maikol Akintonde
Coldwell Banker Realty
(855) 287-8462
72 Total Sales
2 in Saint John
$486,990 Price Range
Shena Penachio
Skyward Realty
(219) 351-6993
46 Total Sales
1 in Saint John
$424,900 Price
We collect this data history from publicly available records. To have your information removed, we recommend requesting removal directly through your county’s website.
| Date | Event | Price | List to Sale | Price per Sq Ft |
|---|---|---|---|---|
| 04/09/2025 04/09/25 | Sold | $359,990 | -1.4% | $203 / Sq Ft |
| 02/20/2025 02/20/25 | Pending | -- | -- | -- |
| 02/14/2025 02/14/25 | For Sale | $364,990 | -- | $206 / Sq Ft |
Seller's Agent in 2025
Kristin Hadley
DRH Realty of Indiana
(219) 796-7463
397 Total Sales
NA
Buyer's Agent in 2025
Non-Member Agent
Non-Member MLS Office
Source: Northwest Indiana Association of REALTORS®
MLS Number: 816144
Disclaimer: Certain information contained herein is derived from information provided by parties other than Homes.com. All information provided is deemed reliable, but is not guaranteed to be accurate and should be independently verified.
All data is obtained from various sources and may not have been verified by broker or MLS GRID. Supplied Open House Information is subject to change without notice. All information should be independently reviewed and verified for accuracy. Properties may or may not be listed by the office/agent presenting the information. Some IDX listings have been excluded from this website. Copyright 2026 Multiple Listing Service of the Northwest Indiana Realtors Association Multiple Listing Service (NIRA MLS). All rights reserved. IDX information is provided exclusively for personal, non-commercial use, and may not be used for any purpose other than to identify prospective properties consumers may be interested in purchasing. Information is deemed reliable but not guaranteed.
Listings courtesy of Northwest Indiana Association of REALTORS® as distributed by MLS GRID.
Based on information submitted to the MLS GRID
Ask me questions while you tour the home.