
Jordan Ray
eXp Realty
(901) 350-7982
175 Total Sales
9 in East Memphis
$55K - $155K Price Range
Estimated Value: $104,628
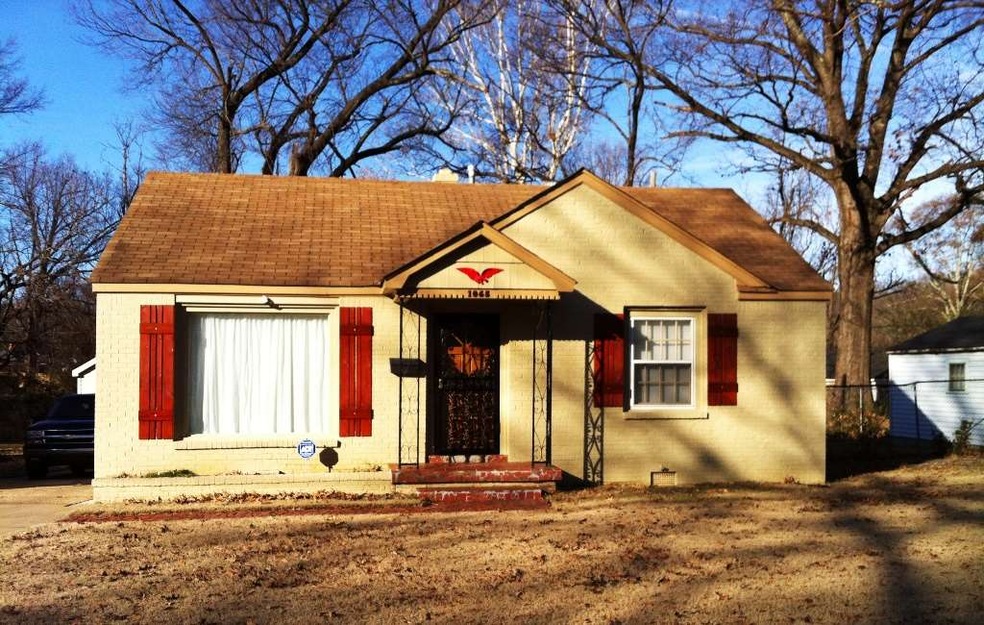
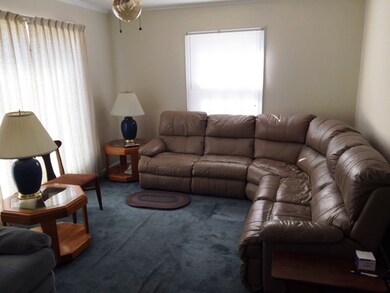
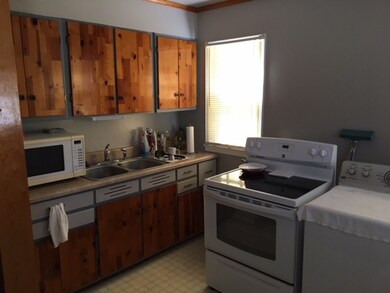
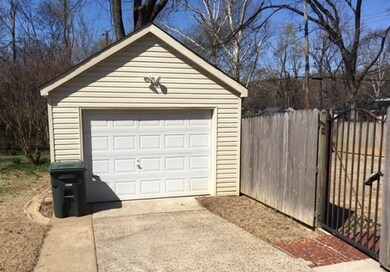
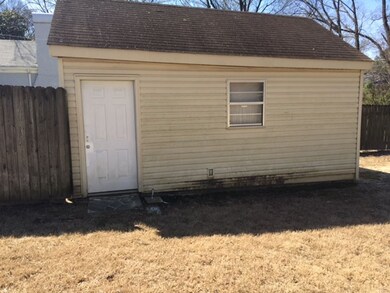
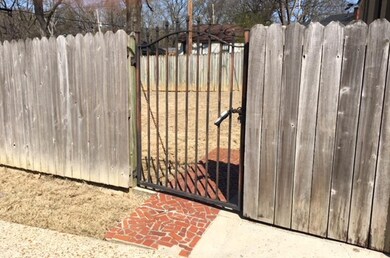
Pristine condition! Well maintained two bedroom one bath with hardwood floors under the carpets. Shed in backyard completely fenced, 1 car detached garage with automatic doors. Many upgrades!
Last Agent to Sell the Property
Walker Hays
Crye-Leike, Inc., REALTORS License #223002 Listed on: 03/09/2018
We collect this data history from publicly available records. To have your information removed, we recommend requesting removal directly through your county’s website.
Jordan Ray
eXp Realty
(901) 350-7982
175 Total Sales
9 in East Memphis
$55K - $155K Price Range
Tony Lavelle
BHHS McLemore & Co. Realty
(901) 403-8295
51 Total Sales
1 in East Memphis
$289,000 Price
Corey Steinberg
River City Land Co., LLC
(901) 295-6013
19 Total Sales
4 in East Memphis
$159K - $738K Price Range
Sophia Smith
Keller Williams
(901) 350-2943
14 Total Sales
1 in East Memphis
$320,000 Price
Jennifer Steinmetz
REMAX Experts
(901) 446-2553
22 Total Sales
2 in East Memphis
$163K - $675K Price Range
Steve Luong
eXp Realty, LLC
(901) 203-7925
16 Total Sales
1 in East Memphis
$265,000 Price
We collect this data history from publicly available records. To have your information removed, we recommend requesting removal directly through your county’s website.
| Date | Buyer | Sale Price | Title Company |
|---|---|---|---|
| $64,900 | Realty Title | ||
| $35,233 | None Available | ||
| $35,233 | None Available |
We collect this data history from publicly available records. To have your information removed, we recommend requesting removal directly through your county’s website.
| Date | Status | Borrower | Loan Amount |
|---|---|---|---|
| Open | $63,723 |
We collect this data history from publicly available records. To have your information removed, we recommend requesting removal directly through your county’s website.
| Date | Event | Price | List to Sale | Price per Sq Ft |
|---|---|---|---|---|
| 06/28/2018 06/28/18 | Sold | $64,900 | 0.0% | $649 / Sq Ft |
| 03/09/2018 03/09/18 | For Sale | $64,900 | -- | $649 / Sq Ft |
We collect this data history from publicly available records. To have your information removed, we recommend requesting removal directly through your county’s website.
| Year | Tax Paid | Tax Assessment Tax Assessment Total Assessment is a certain percentage of the fair market value that is determined by local assessors to be the total taxable value of land and additions on the property. | Land | Improvement |
|---|---|---|---|---|
| 2025 | $613 | $22,775 | $4,075 | $18,700 |
| 2024 | $528 | $15,575 | $2,825 | $12,750 |
| 2023 | $949 | $15,575 | $2,825 | $12,750 |
| 2022 | $949 | $15,575 | $2,825 | $12,750 |
| 2021 | $960 | $15,575 | $2,825 | $12,750 |
| 2020 | $879 | $12,125 | $2,025 | $10,100 |
| 2019 | $388 | $12,125 | $2,025 | $10,100 |
| 2018 | $388 | $12,125 | $2,025 | $10,100 |
| 2017 | $397 | $12,125 | $2,025 | $10,100 |
| 2016 | $482 | $11,025 | $0 | $0 |
| 2014 | $482 | $11,025 | $0 | $0 |
W
Seller's Agent in 2018
Walker Hays
Crye-Leike
Buyer's Agent in 2018
Stacey Berry
Crye-Leike
(901) 481-6420
21 in this area
176 Total Sales
Source: Memphis Area Association of REALTORS®
MLS Number: 10022101
APN: 05-8045-0-0025
Disclaimer: Certain information contained herein is derived from information provided by parties other than Homes.com. All information provided is deemed reliable, but is not guaranteed to be accurate and should be independently verified.
Listing content and images Copyright 2026 Memphis Area Association of REALTORS®. Information provided is for the consumer’s personal, non-commercial use and may not be used for any purpose other than to identify prospective properties consumers may be interested in purchasing. Do not rely upon listing data without independently verifying it.
Some or all of the listings displayed may not belong to the firm whose website is being visited.
Ask me questions while you tour the home.