
Lora Reynolds
Responds Quickly
Epique Inc
(833) 611-1458
704 Total Sales
15 in Avon
$242K - $562K Price Range
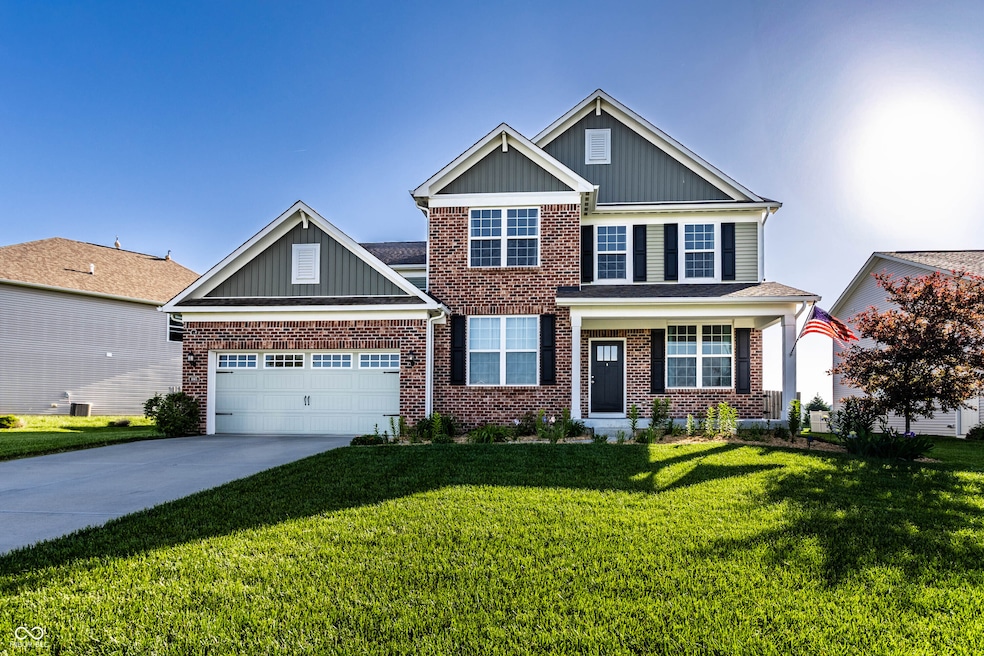
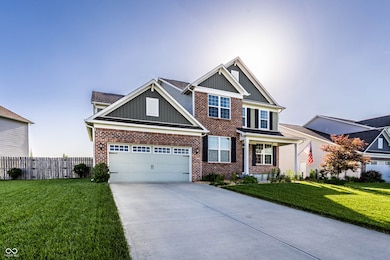
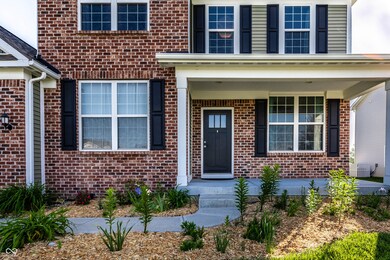
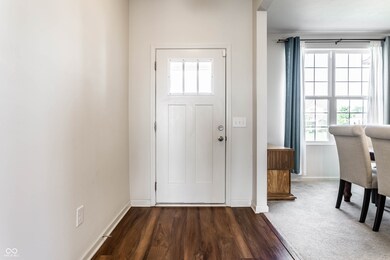
Estimated Value: $488,000 - $508,481
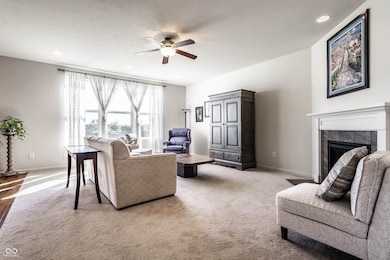
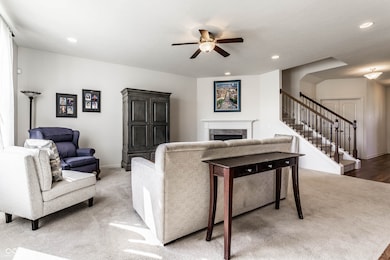
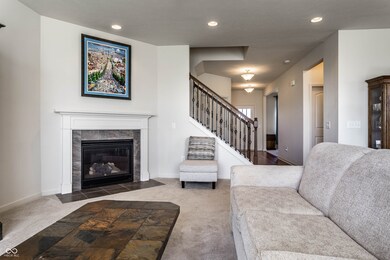
Welcome to 1065 Park Court, a beautifully maintained 4,000+ sqft home nestled in the desirable Brownstone in Avon! This spacious 4-bed, 2.5-bath Pulte home offers a perfect blend of comfort & functionality. Step inside to find raised ceilings & an abundance of natural light! The heart of the home is the gourmet kitchen, featuring granite countertops, SS appliances, a large center island, pot filler, & double ovens-perfect for cooking & entertaining. The adjoining living space w/ gas log fireplace offers a seamless flow! Main level also includes TWO versatile offices/flex rooms-ideal for remote work, creative pursuits, or additional living space. Upstairs, a generous loft provides flexible bonus space, while the primary suite impresses with a tray ceiling, spacious ensuite w/ a double vanity, & a tiled walk-in shower. Finished basement adds exceptional value, w/ two large storage rooms & plenty of open space ideal for a home theater, gym, playroom, etc. A bathroom build-out is also available for added convenience. Outside, the property shines with beautiful landscaping, a fully fenced backyard, raised garden beds, a concrete patio w/ pavilion, & a built-in gas line for grilling! Roof, furnace, A/C, windows, water ionizer, & carpeting-all new in 2018! New Rinnai tankless water heater installed in 2019! Brownstone offers walking paths, tranquil ponds, & community playground while being minutes from Avon's best shopping & restaurants.
Last Agent to Sell the Property
F.C. Tucker Company License #RB14048263 Listed on: 05/27/2025
Last Buyer's Agent
Steve Brower
RE/MAX Centerstone
We collect this data history from publicly available records. To have your information removed, we recommend requesting removal directly through your county’s website.
Lora Reynolds
Epique Inc
(833) 611-1458
704 Total Sales
15 in Avon
$242K - $562K Price Range
Cindy Stockhaus
Better Homes and Gardens Real Estate Gold Key
(888) 513-4880
213 Total Sales
4 in Avon
$323K - $790K Price Range
Aubrey Walters
eXp Realty LLC
(844) 769-3173
71 Total Sales
4 in Avon
$230K - $310K Price Range
Nathan Baurley
T&H Realty Services, Inc.
(855) 680-0506
107 Total Sales
3 in Avon
$245K - $315K Price Range
Erica Edwards
Century 21 Scheetz - Carmel
(877) 640-3647
131 Total Sales
2 in Avon
$310K - $500K Price Range
Keri Arthurton
Harvest Realty Group LLC
(317) 794-2038
64 Total Sales
10 in Avon
$157K - $431K Price Range
We collect this data history from publicly available records. To have your information removed, we recommend requesting removal directly through your county’s website.
| Date | Buyer | Sale Price | Title Company |
|---|---|---|---|
| -- | None Listed On Document | ||
| Garcia Richard | -- | None Available |
We collect this data history from publicly available records. To have your information removed, we recommend requesting removal directly through your county’s website.
| Date | Status | Borrower | Loan Amount |
|---|---|---|---|
| Open | $461,487 | ||
| Previous Owner | Garcia Richard | $243,500 | |
| Previous Owner | Garcia Richard | $245,000 | |
| Previous Owner | Garcia Richard | $123,924 |
We collect this data history from publicly available records. To have your information removed, we recommend requesting removal directly through your county’s website.
| Date | Event | Price | List to Sale | Price per Sq Ft |
|---|---|---|---|---|
| 09/12/2025 09/12/25 | Sold | $470,000 | -1.1% | $115 / Sq Ft |
| 07/30/2025 07/30/25 | Pending | -- | -- | -- |
| 07/17/2025 07/17/25 | Price Changed | $475,000 | -5.0% | $116 / Sq Ft |
| 06/17/2025 06/17/25 | Price Changed | $499,900 | -4.8% | $122 / Sq Ft |
| 05/27/2025 05/27/25 | For Sale | $525,000 | -- | $129 / Sq Ft |
We collect this data history from publicly available records. To have your information removed, we recommend requesting removal directly through your county’s website.
| Year | Tax Paid | Tax Assessment Tax Assessment Total Assessment is a certain percentage of the fair market value that is determined by local assessors to be the total taxable value of land and additions on the property. | Land | Improvement |
|---|---|---|---|---|
| 2025 | $6,261 | $560,700 | $77,000 | $483,700 |
| 2024 | $6,154 | $541,400 | $77,000 | $464,400 |
| 2023 | $5,883 | $520,300 | $73,400 | $446,900 |
| 2022 | $5,336 | $468,300 | $66,100 | $402,200 |
| 2021 | $4,565 | $399,600 | $63,600 | $336,000 |
| 2020 | $4,313 | $374,300 | $63,600 | $310,700 |
| 2019 | $4,319 | $368,800 | $60,000 | $308,800 |
| 2018 | $29 | $900 | $900 | $0 |
Seller's Agent in 2025
Kurt Spoerle
F.C. Tucker Company
(317) 366-4000
162 Total Sales
Seller Co-Listing Agent in 2025
Allison Watkins
F.C. Tucker Company
(317) 910-1220
95 Total Sales
SB
Buyer's Agent in 2025
Steve Brower
RE/MAX
Source: MIBOR Broker Listing Cooperative®
MLS Number: 22040225
APN: 32-08-31-353-016.000-031
Disclaimer: Certain information contained herein is derived from information provided by parties other than Homes.com. All information provided is deemed reliable, but is not guaranteed to be accurate and should be independently verified.
All data is obtained from various sources and may not have been verified by broker or MLS GRID. Supplied Open House Information is subject to change without notice. All information should be independently reviewed and verified for accuracy. Properties may or may not be listed by the office/agent presenting the information. Some IDX listings have been excluded from this website.
Listings courtesy of MIBOR Broker Listing Cooperative® as distributed by MLS GRID.
Based on information submitted to the MLS GRID
Ask me questions while you tour the home.