K
Seller's Agent in 2025
Kathleen Tostanoski
Park North Real Estate
(415) 412-2964
7 in this area
105 Total Sales
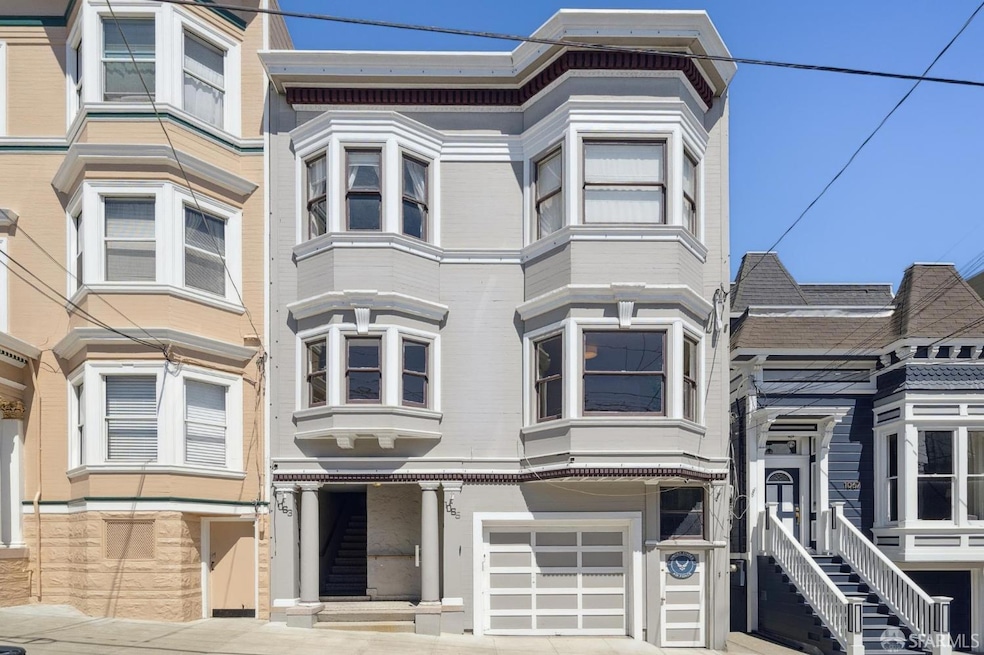
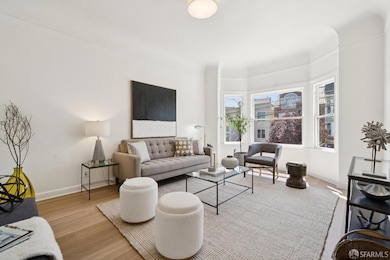
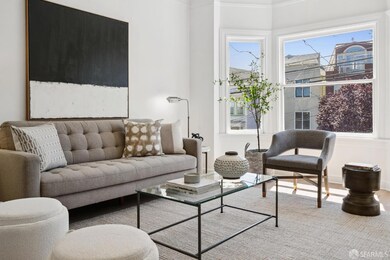
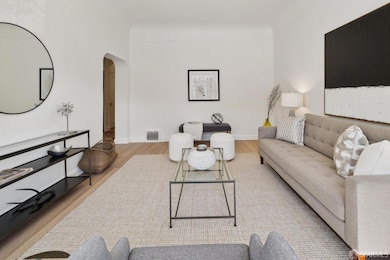
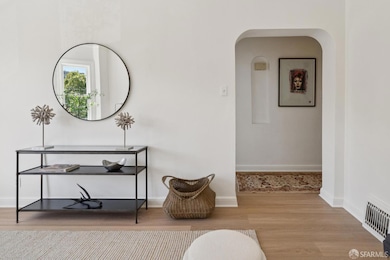
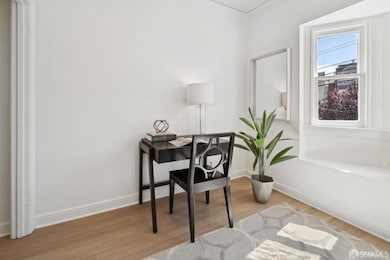
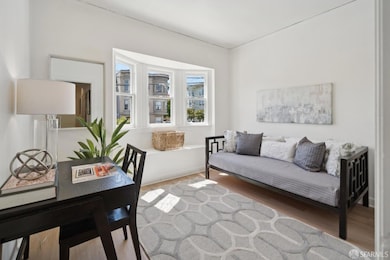
Handsome Edwardian building in the heart of Noe Valley, just one block from the vibrant 24th Street shopping corridor. This classic duplex features two full-floor flats over a garage. The lower unit is vacant and move-in ready. The light-filled flat has coved ceilings in the living room and new flooring throughout. The front bedroom is framed by a bay window, while the spacious primary bedroom opens directly to a private deck. A vintage kitchen leads to a charming breakfast room. The full bathroom includes a shower over tub and a new vanity. Additional features include an in-unit laundry room and access to the low-maintenance yard. With a Walk Score of 97, this location is truly a walker's paradise. Enjoy easy access to public transit, neighborhood shops, and beloved local eateries. On the market for the first time in generationsdon't miss this incredible Noe Valley opportunity.
Last Agent to Sell the Property
Park North Real Estate License #01851117 Listed on: 07/11/2025
We collect this data history from publicly available records. To have your information removed, we recommend requesting removal directly through your county’s website.
| Date | Event | Price | List to Sale | Price per Sq Ft |
|---|---|---|---|---|
| 08/22/2025 08/22/25 | Sold | $1,325,000 | +2.9% | $588 / Sq Ft |
| 07/24/2025 07/24/25 | Pending | -- | -- | -- |
| 07/23/2025 07/23/25 | Price Changed | $1,288,000 | -13.4% | $572 / Sq Ft |
| 07/11/2025 07/11/25 | For Sale | $1,488,000 | -- | $661 / Sq Ft |
K
Seller's Agent in 2025
Kathleen Tostanoski
Park North Real Estate
(415) 412-2964
7 in this area
105 Total Sales

Seller Co-Listing Agent in 2025
Kevin Birmingham
Park North Real Estate
(415) 577-0415
5 in this area
160 Total Sales
Buyer's Agent in 2025
Robin Hubinsky
Vantage Realty
(415) 939-4028
3 in this area
55 Total Sales
Source: San Francisco Association of REALTORS®
MLS Number: 425054973
Disclaimer: Certain information contained herein is derived from information provided by parties other than Homes.com. All information provided is deemed reliable, but is not guaranteed to be accurate and should be independently verified.
IDX information is provided exclusively for personal, non-commercial use, and may not be used for any purpose other than to identify prospective properties consumers may be interested in purchasing.
Information is deemed reliable but not guaranteed.
Ask me questions while you tour the home.