
Samuel Mikhail
The New City Realty
(562) 526-0349
37 Total Sales
3 in South Corona
$699K - $750K Price Range
Estimated Value: $920,000 - $980,000
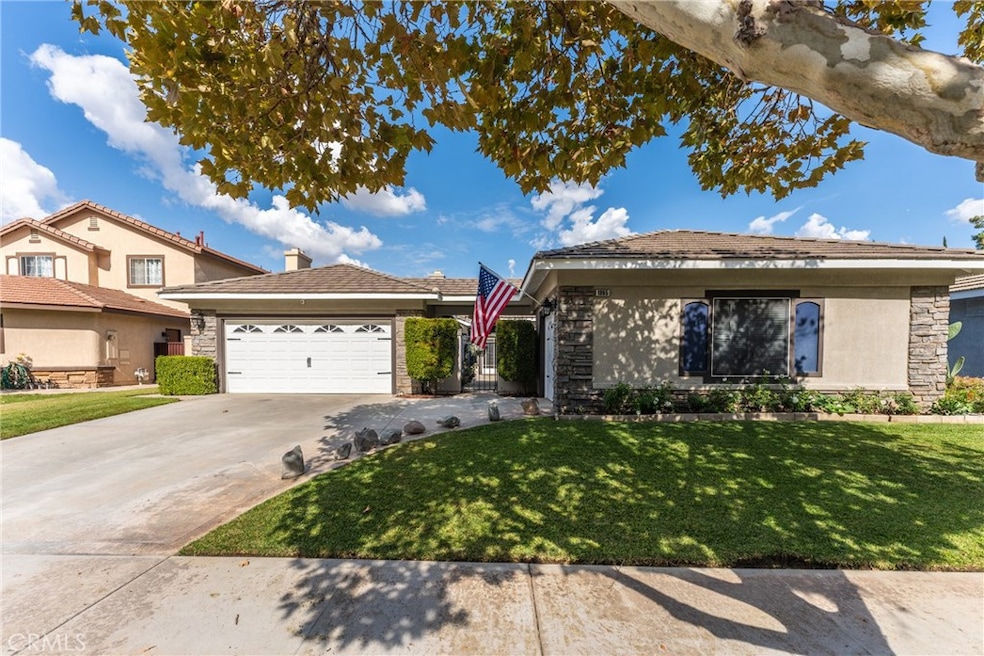
Stunning 3-Bedroom Home with Mother-in-Law Quarters Welcome to your dream home! This beautifully updated 3-bedroom, 3.5-bath residence offers an ideal blend of comfort and elegance. Featuring an attached mother-in-law quarters with a private entry, this property is perfect for guests or extended family. Step inside to discover a modern interior adorned with high-end finishes. The heart of the home is a gorgeous kitchen equipped with upgraded appliances, quartz countertops, perfect for culinary enthusiasts. The outdoor spaces are equally impressive, featuring a covered patio, charming courtyard, mature landscape including plenty of fruit trees and a relaxing spa—ideal for entertaining or quiet evenings at home. With new plumbing and meticulous maintenance, this home exemplifies pride of ownership. Located in a highly sought-after school district, you'll appreciate the proximity to several parks within walking distance, as well as easy access to the 15 and 91 freeways for convenient commuting. Shopping and amenities are just a stone's throw away. Don’t miss your chance to own this exceptional property that truly has it all!
Last Agent to Sell the Property
Meridian Capital Real Estate Brokerage Phone: 951-532-1214 License #01266270 Listed on: 10/30/2024
Last Buyer's Agent
Meridian Capital Real Estate Brokerage Phone: 951-532-1214 License #01266270 Listed on: 10/30/2024
We collect this data history from publicly available records. To have your information removed, we recommend requesting removal directly through your county’s website.
Samuel Mikhail
The New City Realty
(562) 526-0349
37 Total Sales
3 in South Corona
$699K - $750K Price Range
Edith Molina
Realty Masters & Associates
(951) 783-3427
12 Total Sales
1 in South Corona
$785,000 Price
Pierre Maajoun
RE/MAX MASTERS REALTY
(626) 678-8024
84 Total Sales
2 in South Corona
$830,000 Price Range
Ross Gagnon
Coldwell Banker Realty
(949) 518-3075
37 Total Sales
1 in South Corona
$850,000 Price
Luz Nunez
First Team Real Estate
(949) 373-4727
103 Total Sales
2 in South Corona
$735,000 Price Range
Mark Lear
WERE Real Estate Inc
(657) 223-8121
354 Total Sales
1 in South Corona
$850,000 Price
We collect this data history from publicly available records. To have your information removed, we recommend requesting removal directly through your county’s website.
| Date | Buyer | Sale Price | Title Company |
|---|---|---|---|
| $940,000 | First American Title | ||
| Goslee Tim | $625,000 | First American Title Company | |
| Dahl Michael | $212,000 | Chicago Title |
We collect this data history from publicly available records. To have your information removed, we recommend requesting removal directly through your county’s website.
| Date | Status | Borrower | Loan Amount |
|---|---|---|---|
| Open | $752,000 | ||
| Previous Owner | Goslee Tim | $489,600 | |
| Previous Owner | Goslee Tim | $500,000 | |
| Previous Owner | Dahl Michael | $194,900 | |
| Previous Owner | Dahl Michael | $225,000 | |
| Previous Owner | Dahl Michael | $30,000 | |
| Previous Owner | Dahl Michael | $239,900 | |
| Previous Owner | Dahl Michael | $50,000 |
We collect this data history from publicly available records. To have your information removed, we recommend requesting removal directly through your county’s website.
| Date | Event | Price | List to Sale | Price per Sq Ft | Prior Sale |
|---|---|---|---|---|---|
| 12/24/2024 12/24/24 | Sold | $940,000 | -1.0% | $417 / Sq Ft | |
| 11/14/2024 11/14/24 | Pending | -- | -- | -- | |
| 10/30/2024 10/30/24 | For Sale | $949,900 | +52.0% | $422 / Sq Ft | |
| 06/29/2018 06/29/18 | Sold | $625,000 | -1.6% | $277 / Sq Ft | View Prior Sale |
| 06/01/2018 06/01/18 | Price Changed | $635,000 | -1.6% | $282 / Sq Ft | |
| 04/20/2018 04/20/18 | For Sale | $645,000 | -- | $286 / Sq Ft |
We collect this data history from publicly available records. To have your information removed, we recommend requesting removal directly through your county’s website.
| Year | Tax Paid | Tax Assessment Tax Assessment Total Assessment is a certain percentage of the fair market value that is determined by local assessors to be the total taxable value of land and additions on the property. | Land | Improvement |
|---|---|---|---|---|
| 2026 | $10,773 | $958,800 | $287,640 | $671,160 |
| 2025 | $7,935 | $940,000 | $282,000 | $658,000 |
| 2023 | $7,935 | $683,525 | $164,045 | $519,480 |
| 2022 | $7,688 | $670,124 | $160,829 | $509,295 |
| 2021 | $7,539 | $656,985 | $157,676 | $499,309 |
| 2020 | $7,458 | $650,250 | $156,060 | $494,190 |
| 2019 | $7,288 | $637,500 | $153,000 | $484,500 |
| 2018 | $4,279 | $309,981 | $73,793 | $236,188 |
| 2017 | $4,389 | $303,904 | $72,347 | $231,557 |
| 2016 | $4,391 | $297,946 | $70,929 | $227,017 |
| 2015 | $4,330 | $293,472 | $69,864 | $223,608 |
| 2014 | $4,237 | $287,726 | $68,497 | $219,229 |
Seller's Agent in 2024
John Germing
Meridian Capital Real Estate
(951) 532-1214
2 in this area
22 Total Sales
Seller's Agent in 2018
Cristie George
Caris Properties, Inc.
(323) 394-7100
4 Total Sales
Buyer's Agent in 2018
Kim Cervantes
Elevate Real Estate Agency
(951) 440-7106
55 Total Sales
Source: California Regional Multiple Listing Service (CRMLS)
MLS Number: SW24224020
APN: 120-100-011
Disclaimer: Certain information contained herein is derived from information provided by parties other than Homes.com. All information provided is deemed reliable, but is not guaranteed to be accurate and should be independently verified.
The multiple listing data appearing on this website, or contained in reports produced therefrom, is owned and copyrighted by California Regional Multiple Listing Service, Inc. ("CRMLS") and is protected by all applicable copyright laws. Information provided is for viewer's personal, non-commercial use and may not be used for any purpose other than to identify prospective properties the viewer may be interested in purchasing. All listing data, including but not limited to square footage and lot size is believed to be accurate, but the listing Agent, listing Broker and CRMLS and its affiliates do not warrant or guarantee such accuracy. The viewer should independently verify the listed data prior to making any decisions based on such information by personal inspection and/or contacting a real estate professional.
Based on information from California Regional Multiple Listing Service, Inc. and /or other sources. All data, including all measurements and calculations of area, is obtained from various sources and has not been, and will not be, verified by broker or MLS. All information should be independently reviewed and verified for accuracy. Properties may or may not be listed by the office/agent presenting the information
Ask me questions while you tour the home.