
Seller's Agent in 2026
Noah Goedker
eXp Realty
(218) 789-8339
74 Total Sales




Estimated Value: $279,503
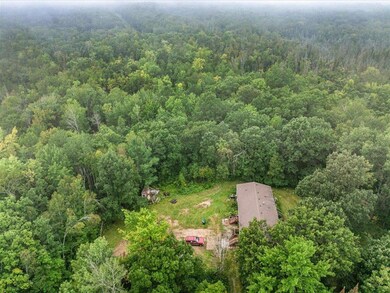
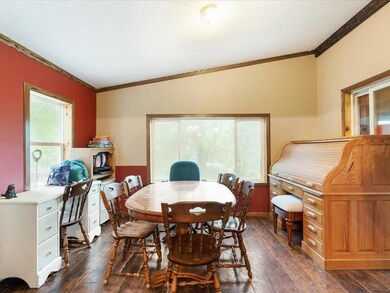
Discover the perfect blend of space, privacy, and income potential with this expansive 6-bedroom, 4-bathroom manufactured home on a full, finished basement in Brainerd, MN. Spanning 3,145 sq. ft., this property is an ideal setup for multi-generational living, a duplex-style rental, or an investment opportunity, featuring two kitchens, two living rooms, and a separate lower-level entrance for added privacy.
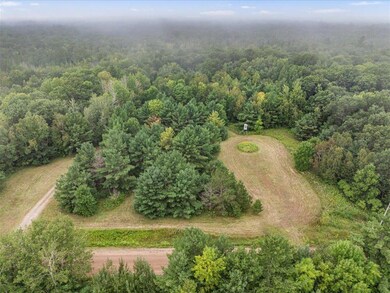
Sitting on 20 acres of prime hunting land, this property is a paradise for outdoor enthusiasts and hunters, complete with multiple deer stands and an abundance of wildlife. The land also presents endless opportunities for a hobby farm, with a chicken coop already in place. Located at the end of a quiet dead-end road, this home offers seclusion and tranquility while still being just 13 miles from Brainerd and minutes from Garrison and Deerwood.
If you’re looking for a spacious home with rental potential, hunting land, and room to create a self-sufficient lifestyle, in beautiful Crow Wing County, this is a rare find.
Last Agent to Sell the Property
eXp Realty Brokerage Phone: 2188213312 Listed on: 01/18/2025
We collect this data history from publicly available records. To have your information removed, we recommend requesting removal directly through your county’s website.
We collect this data history from publicly available records. To have your information removed, we recommend requesting removal directly through your county’s website.
| Date | Buyer | Sale Price | Title Company |
|---|---|---|---|
| $265,000 | Cygneture Title Solutions Llc | ||
| Broske Ashlee | $290,000 | Noble Escrow & Title Inc | |
| Kohnen Jordan | $139,900 | -- |
We collect this data history from publicly available records. To have your information removed, we recommend requesting removal directly through your county’s website.
| Date | Status | Borrower | Loan Amount |
|---|---|---|---|
| Open | $260,200 | ||
| Previous Owner | Broske Ashlee | $10,085 |
We collect this data history from publicly available records. To have your information removed, we recommend requesting removal directly through your county’s website.
| Date | Event | Price | List to Sale | Price per Sq Ft |
|---|---|---|---|---|
| 02/13/2026 02/13/26 | Sold | $265,000 | -2.6% | $84 / Sq Ft |
| 09/29/2025 09/29/25 | Pending | -- | -- | -- |
| 05/27/2025 05/27/25 | Price Changed | $272,000 | 0.0% | $86 / Sq Ft |
| 05/27/2025 05/27/25 | For Sale | $272,000 | -9.3% | $86 / Sq Ft |
| 04/08/2025 04/08/25 | Pending | -- | -- | -- |
| 01/18/2025 01/18/25 | For Sale | $299,900 | -- | $95 / Sq Ft |
We collect this data history from publicly available records. To have your information removed, we recommend requesting removal directly through your county’s website.
| Year | Tax Paid | Tax Assessment Tax Assessment Total Assessment is a certain percentage of the fair market value that is determined by local assessors to be the total taxable value of land and additions on the property. | Land | Improvement |
|---|---|---|---|---|
| 2026 | $1,172 | $257,000 | $134,600 | $122,400 |
| 2025 | $1,172 | $224,000 | $117,500 | $106,500 |
| 2024 | $1,154 | $211,000 | $100,800 | $110,200 |
| 2023 | $1,046 | $191,000 | $75,500 | $115,500 |
| 2022 | $1,134 | $177,200 | $71,700 | $105,500 |
| 2021 | $1,024 | $151,000 | $63,200 | $87,800 |
| 2020 | $1,002 | $131,700 | $57,100 | $74,600 |
| 2019 | $1,010 | $127,300 | $56,000 | $71,300 |
| 2018 | $830 | $127,500 | $56,200 | $71,300 |
| 2017 | $788 | $86,916 | $33,619 | $53,297 |
| 2016 | $830 | $92,000 | $37,000 | $55,000 |
| 2015 | $802 | $89,200 | $37,000 | $52,200 |
| 2014 | $413 | $96,000 | $39,800 | $56,200 |
Seller's Agent in 2026
Noah Goedker
eXp Realty
(218) 789-8339
74 Total Sales
Buyer's Agent in 2026
Kody Ruedisili
eXp Realty
(218) 656-7945
141 Total Sales
Source: NorthstarMLS
MLS Number: 6650678
APN: 660071400A00009
Disclaimer: Certain information contained herein is derived from information provided by parties other than Homes.com. All information provided is deemed reliable, but is not guaranteed to be accurate and should be independently verified.
All data is obtained from various sources and may not have been verified by broker or MLS GRID. Supplied Open House Information is subject to change without notice. All information should be independently reviewed and verified for accuracy. Properties may or may not be listed by the office/agent presenting the information. Some IDX listings have been excluded from this website.
Listings courtesy of NorthstarMLS as distributed by MLS GRID.
Based on information submitted to the MLS GRID
Ask me questions while you tour the home.