
Barry Bates
Coldwell Banker Realty
(513) 993-6141
140 Total Sales
3 in Hamilton
$310K - $330K Price Range
Estimated Value: $452,000 - $482,000
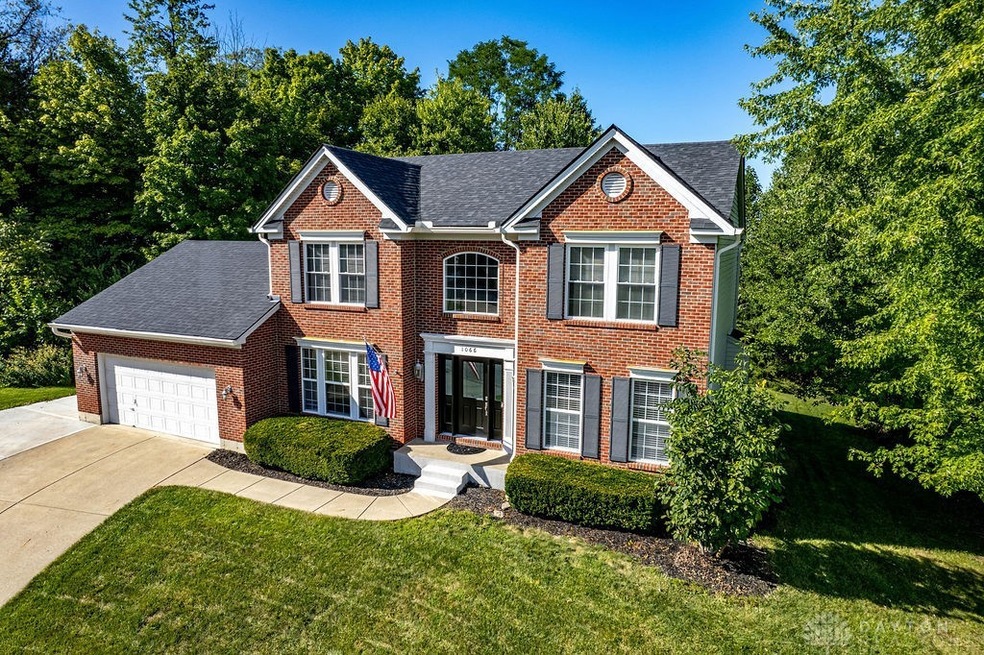
Discover your perfect home in Hamilton Township! Just minutes away from shopping, dining, and St. Rt. 48, this listing offers both convenience and charm. Updates abound, including a new AC in 2018 for year-round comfort, while new gutters in 2020 enhance both aesthetics and longevity. A 2021 water heater ensures luxurious baths, followed by a 2022 front door upgrade that blends style with security. Step outside to a new driveway and rear walkway concrete added in 2023, seamlessly combining function and flair. Even the furnace is new in 2023, adding modern efficiency. With top schools, prime location, and recent updates, this Hamilton Township home won't last.
Last Agent to Sell the Property
RE/MAX Preferred Group Brokerage Phone: (513) 988-9540 License #2010000195 Listed on: 09/06/2023
Last Buyer's Agent
Test Member
Test Office
We collect this data history from publicly available records. To have your information removed, we recommend requesting removal directly through your county’s website.
Barry Bates
Coldwell Banker Realty
(513) 993-6141
140 Total Sales
3 in Hamilton
$310K - $330K Price Range
Steven Douglass
Comey & Shepherd
(513) 952-8792
136 Total Sales
23 in Hamilton
$202K - $466K Price Range
Jonathan Hardy
Keller Williams Seven Hills Re
(513) 854-0282
107 Total Sales
1 in Hamilton
$316,500 Price
Donna Sundin
Century 21 RedSun
(513) 643-9270
56 Total Sales
1 in Hamilton
$935,000 Price
Janelle Sprandel
Comey & Shepherd REALTORS
(513) 599-0248
332 Total Sales
100 in Hamilton
$215K - $910K Price Range
Steve Muir
Keller Williams Pinnacle Group
(513) 866-3211
67 Total Sales
7 in Hamilton
$265K - $505K Price Range
We collect this data history from publicly available records. To have your information removed, we recommend requesting removal directly through your county’s website.
| Date | Buyer | Sale Price | Title Company |
|---|---|---|---|
| $399,990 | None Listed On Document | ||
| $288,167 | -- | ||
| -- | None Available | ||
| $194,900 | Lawyers Title |
We collect this data history from publicly available records. To have your information removed, we recommend requesting removal directly through your county’s website.
| Date | Status | Borrower | Loan Amount |
|---|---|---|---|
| Open | $408,589 | ||
| Previous Owner | $110,000 |
We collect this data history from publicly available records. To have your information removed, we recommend requesting removal directly through your county’s website.
| Date | Event | Price | List to Sale | Price per Sq Ft | Prior Sale |
|---|---|---|---|---|---|
| 10/11/2023 10/11/23 | Sold | $399,990 | 0.0% | $176 / Sq Ft | |
| 09/10/2023 09/10/23 | Pending | -- | -- | -- | |
| 09/06/2023 09/06/23 | For Sale | $399,900 | +38.8% | $176 / Sq Ft | |
| 08/01/2018 08/01/18 | Off Market | $288,200 | -- | -- | |
| 05/03/2018 05/03/18 | Sold | $288,200 | -0.6% | $127 / Sq Ft | View Prior Sale |
| 04/06/2018 04/06/18 | Pending | -- | -- | -- | |
| 03/01/2018 03/01/18 | Price Changed | $289,900 | -1.7% | $127 / Sq Ft | |
| 01/22/2018 01/22/18 | For Sale | $294,900 | +2.3% | $130 / Sq Ft | |
| 01/22/2018 01/22/18 | Off Market | $288,200 | -- | -- |
We collect this data history from publicly available records. To have your information removed, we recommend requesting removal directly through your county’s website.
| Year | Tax Paid | Tax Assessment Tax Assessment Total Assessment is a certain percentage of the fair market value that is determined by local assessors to be the total taxable value of land and additions on the property. | Land | Improvement |
|---|---|---|---|---|
| 2025 | $5,742 | $128,470 | $29,400 | $99,070 |
| 2024 | $5,742 | $128,470 | $29,400 | $99,070 |
| 2023 | $5,151 | $102,781 | $15,067 | $87,713 |
| 2022 | $4,709 | $94,857 | $15,068 | $79,790 |
| 2021 | $4,490 | $94,857 | $15,068 | $79,790 |
| 2020 | $4,276 | $77,119 | $12,250 | $64,869 |
| 2019 | $4,346 | $77,119 | $12,250 | $64,869 |
| 2018 | $4,311 | $77,119 | $12,250 | $64,869 |
| 2017 | $3,162 | $66,066 | $10,672 | $55,395 |
| 2016 | $3,236 | $66,066 | $10,672 | $55,395 |
| 2015 | $3,231 | $66,066 | $10,672 | $55,395 |
| 2014 | $3,252 | $60,060 | $9,700 | $50,360 |
| 2013 | $3,168 | $75,830 | $12,250 | $63,580 |
Seller's Agent in 2023
Christopher Parker
RE/MAX
(513) 885-9917
153 Total Sales
Seller Co-Listing Agent in 2023
Alicia Parker
RE/MAX Incompass
(513) 254-6952
90 Total Sales
T
Buyer's Agent in 2023
Test Member
DABR
Seller's Agent in 2018
David Knock
Century 21 Premiere Properties
(513) 503-0333
21 Total Sales
Buyer's Agent in 2018
Jill Fritz
Sibcy Cline
(513) 502-1837
103 Total Sales
Source: Dayton REALTORS®
MLS Number: 894105
APN: 17-30-354-006
Disclaimer: Certain information contained herein is derived from information provided by parties other than Homes.com. All information provided is deemed reliable, but is not guaranteed to be accurate and should be independently verified.
The information is being provided by Dayton Area Board of Realtors MLS. Information deemed reliable but not guaranteed. Information is provided for the consumer's personal, non-commercial use, and may not be used for any purpose other than the identification of potential properties for purchase. Copyright 2026 Dayton Area Board of Realtors MLS. All Rights Reserved.
Ask me questions while you tour the home.