
Aleta Outerbridge
Responds Quickly
RE/MAX Professionals Select
(708) 412-5108
31 Total Sales
1 in Eola Yards
$740,000 Price


Estimated Value: $673,117
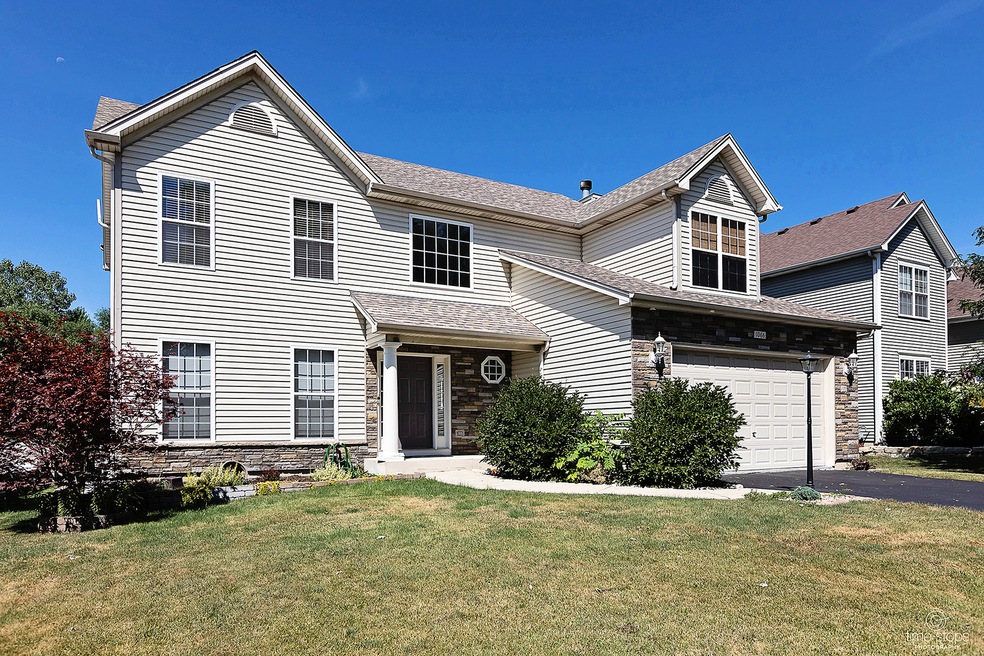
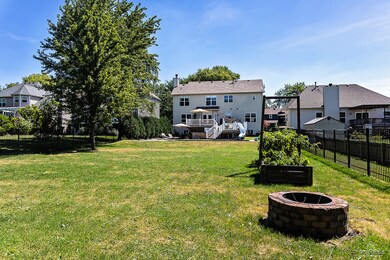
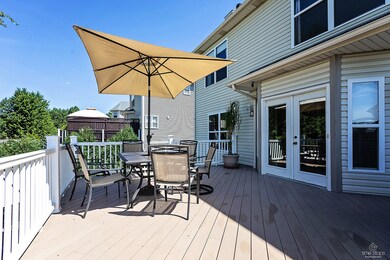
Welcome to your own personal paradise at home!! This is a home you must see!! There is no need to choose between having a pool or green space with this property! You'll feel everyday like you are on vacation with the heated inground pool with slide, hot tub, two tiered pvc deck and huge private back yard with mature trees and garden space. You will not believe what the inside of this spacious 4 bedroom home has to offer. Gorgeous remodeled kitchen with new cabinets, granite counter tops, tile back splash, newer high-end appliances and large pantry. Wait until you see the finished look out basement. Fully finished basement has a bedroom, full kitchen, full gorgeous bathroom, electronic fireplace, and plenty of storage. The basement bedroom has a murphy bed and can easily double as an office or workout room. The living room and dining room feature hardwood flooring. The large family room has fireplace with tile surround. The spacious master bedroom with tray ceiling has a huge walk in closet and large bathroom with tile flooring, dual sinks and corner whirlpool tub and separate shower. The hall bathroom has tile flooring and dual sinks. Updated lighting and ceiling fans throughout. This home has newer siding, roof, air conditioning and carpet. Students attend the highly desired 204 school district and are walking distance to the elementary and middle school. LOW property taxes. Located in the historic town of Eola where you get the friendly and old timey feel.
Last Agent to Sell the Property
Coldwell Banker Real Estate Group Listed on: 08/12/2020
We collect this data history from publicly available records. To have your information removed, we recommend requesting removal directly through your county’s website.
Aleta Outerbridge
RE/MAX Professionals Select
(708) 412-5108
31 Total Sales
1 in Eola Yards
$740,000 Price
Bryan Cool
Epique Realty Inc
(224) 478-1442
62 Total Sales
1 in Eola Yards
$200,000 Price
Vipin Gulati
RE/MAX Professionals Select
(708) 859-6295
269 Total Sales
8 in Eola Yards
$285K - $1.1M Price Range
Bernard Cobb
RE/MAX of Naperville
(708) 905-8047
161 Total Sales
1 in Eola Yards
$830,000 Price
Deb Ritter
Keller Williams Premiere Properties
(708) 905-9826
74 Total Sales
1 in Eola Yards
$499,500 Price
Katrina de los Reyes
Berkshire Hathaway HomeServices Chicago
(630) 580-0919
284 Total Sales
1 in Eola Yards
$325,500 Price
We collect this data history from publicly available records. To have your information removed, we recommend requesting removal directly through your county’s website.
| Date | Buyer | Sale Price | Title Company |
|---|---|---|---|
| $441,000 | Attorney | ||
| Desmit Benjamin M | $336,000 | Specialty Title | |
| Giurfa Gianino | -- | None Available | |
| Giurfa Gianino | $300,000 | Chicago Title Insurance Co |
We collect this data history from publicly available records. To have your information removed, we recommend requesting removal directly through your county’s website.
| Date | Status | Borrower | Loan Amount |
|---|---|---|---|
| Open | $352,400 | ||
| Previous Owner | Desmit Benjamin M | $325,000 | |
| Previous Owner | Desmit Benjamin M | $70,000 | |
| Previous Owner | Desmit Benjamin M | $300,000 | |
| Previous Owner | Desmit Benjamin M | $65,000 | |
| Previous Owner | Desmit Benjamin M | $268,000 | |
| Previous Owner | Desmit Stacy S | $272,500 | |
| Previous Owner | Desmit Stacy S | $33,200 | |
| Previous Owner | Desmit Benjamin M | $268,800 | |
| Previous Owner | Giurfa Gianino | $323,000 | |
| Previous Owner | Giurfa Gianino | $300,000 | |
| Previous Owner | Giurfa Gianino | $240,000 | |
| Previous Owner | Distinguished Design Custom Homes Inc | $101,031 |
We collect this data history from publicly available records. To have your information removed, we recommend requesting removal directly through your county’s website.
| Date | Event | Price | List to Sale | Price per Sq Ft |
|---|---|---|---|---|
| 10/17/2020 10/17/20 | Sold | $440,501 | +2.5% | $160 / Sq Ft |
| 08/19/2020 08/19/20 | Pending | -- | -- | -- |
| 08/13/2020 08/13/20 | For Sale | $429,900 | -2.4% | $156 / Sq Ft |
| 08/13/2020 08/13/20 | Off Market | $440,501 | -- | -- |
| 08/12/2020 08/12/20 | For Sale | $429,900 | -- | $156 / Sq Ft |
We collect this data history from publicly available records. To have your information removed, we recommend requesting removal directly through your county’s website.
| Year | Tax Paid | Tax Assessment Tax Assessment Total Assessment is a certain percentage of the fair market value that is determined by local assessors to be the total taxable value of land and additions on the property. | Land | Improvement |
|---|---|---|---|---|
| 2024 | $10,169 | $148,716 | $25,741 | $122,975 |
| 2023 | $9,707 | $133,630 | $23,130 | $110,500 |
| 2022 | $9,075 | $119,920 | $21,800 | $98,120 |
| 2021 | $9,309 | $115,640 | $21,020 | $94,620 |
| 2020 | $8,695 | $115,640 | $21,020 | $94,620 |
| 2019 | $8,363 | $109,980 | $19,990 | $89,990 |
| 2018 | $8,852 | $114,680 | $19,240 | $95,440 |
| 2017 | $8,676 | $110,790 | $18,590 | $92,200 |
| 2016 | $8,506 | $103,950 | $17,840 | $86,110 |
| 2015 | $8,409 | $98,700 | $16,940 | $81,760 |
| 2014 | $8,182 | $93,690 | $19,320 | $74,370 |
| 2013 | $7,970 | $94,340 | $19,450 | $74,890 |
Seller's Agent in 2020
Sherri Nugent
Coldwell Banker Real Estate Group
1 Total Sale
Buyer's Agent in 2020
Tina Jagshi
Keller Williams Infinity
(630) 303-7731
3 in this area
71 Total Sales
Source: Midwest Real Estate Data (MRED)
MLS Number: MRD10816223
APN: 07-17-106-013
Disclaimer: Certain information contained herein is derived from information provided by parties other than Homes.com. All information provided is deemed reliable, but is not guaranteed to be accurate and should be independently verified.
All data is obtained from various sources and may not have been verified by broker or MLS GRID. Supplied Open House Information is subject to change without notice. All information should be independently reviewed and verified for accuracy. Properties may or may not be listed by the office/agent presenting the information. Some IDX listings have been excluded from this website.
Listings courtesy of Midwest Real Estate Data (MRED) as distributed by MLS GRID.
Based on information submitted to the MLS GRID
Ask me questions while you tour the home.