
Katie Juth
Responds Quickly
Windermere RE Lane County
(503) 905-9706
107 Total Sales
1 in Whiteaker
$450,000 Price
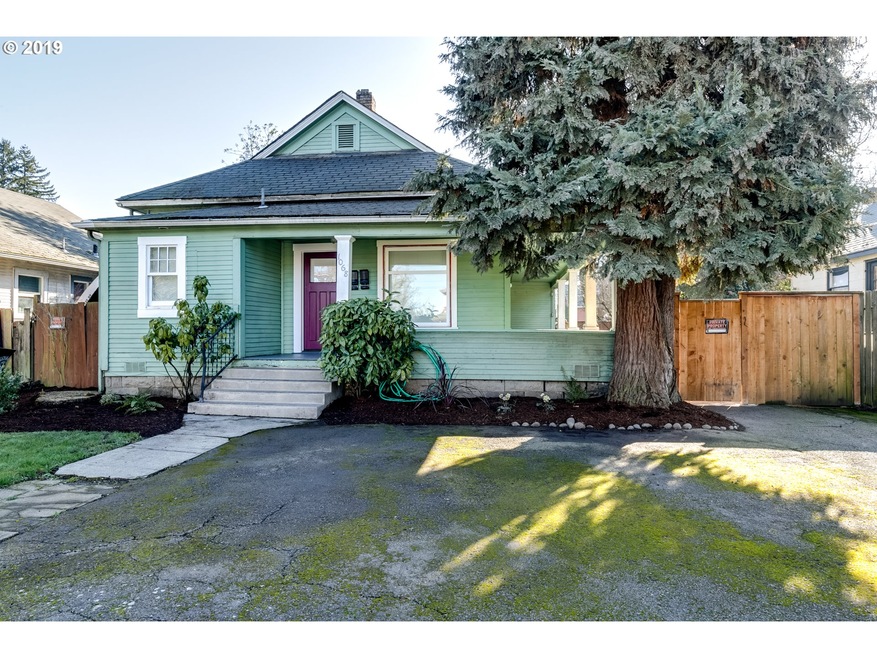
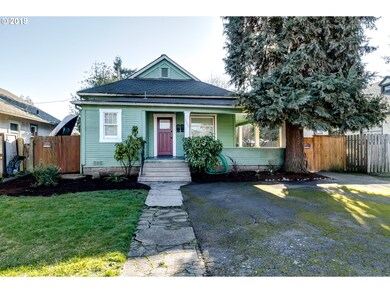
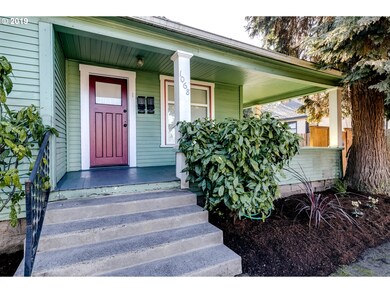
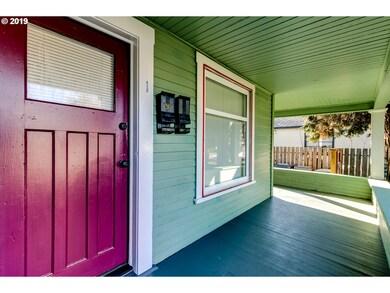
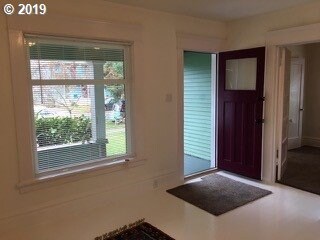
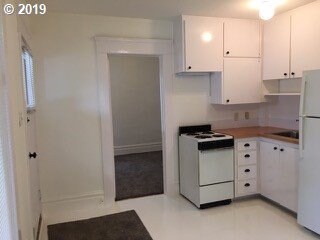

6-plex in the Whit! Located in the heart of the brewing and restuarant district. Updated vintage duplex plus fourplex on one lot. Duplex has a 1 bed/1 bath unit up front and 2 bed/1 bath unit in back. Fourplex apartments are identical with some updated more than others. Pics show the duplex and 2 of the fourplex units. All units fully rented. Gross rents are $4850. Market rent is $5325. Sold As-Is. Please do not disturb tenants!
Last Agent to Sell the Property
Windermere RE Lane County License #990100214 Listed on: 01/31/2019
Katie Juth
Windermere RE Lane County
(503) 905-9706
107 Total Sales
1 in Whiteaker
$450,000 Price
Christi Keating
Hybrid Real Estate
(458) 234-5922
31 Total Sales
1 in Whiteaker
$95,000 Price
Gary Raze
RE/MAX Integrity
(541) 359-3408
154 Total Sales
2 in Whiteaker
$380K - $470K Price Range
Curtis Phillips
Blue Pool Realty
(458) 209-3528
85 Total Sales
1 in Whiteaker
$320,000 Price
Xander Taylor
Taylor Made Real Estate
(541) 255-1876
89 Total Sales
2 in Whiteaker
$300K - $380K Price Range
Tawnya Madsen
Eugene's Alternative
(541) 255-1159
93 Total Sales
2 in Whiteaker
$305K - $420K Price Range
We collect this data history from publicly available records. To have your information removed, we recommend requesting removal directly through your county’s website.
| Date | Event | Price | List to Sale | Price per Sq Ft |
|---|---|---|---|---|
| 03/29/2019 03/29/19 | Sold | $645,000 | -5.1% | $185 / Sq Ft |
| 02/14/2019 02/14/19 | Pending | -- | -- | -- |
| 01/31/2019 01/31/19 | For Sale | $680,000 | -- | $195 / Sq Ft |
KC
Seller's Agent in 2019
Kristena Cox-Schmick
Windermere RE Lane County
(541) 501-3399
1 in this area
50 Total Sales
Buyer's Agent in 2019
Randy Jeremiah
Hybrid Real Estate
(541) 514-0516
49 Total Sales
Source: Regional Multiple Listing Service (RMLS)
MLS Number: 19620490
Disclaimer: Certain information contained herein is derived from information provided by parties other than Homes.com. All information provided is deemed reliable, but is not guaranteed to be accurate and should be independently verified.
The content relating to real estate for sale on this web site comes in part from the IDX program of the RMLS™ of Portland, Oregon. Real estate listings held by brokerage firms other than Ten-X are marked with the RMLS™ logo, and detailed information about these properties includes the names of the listing brokers. Listing content is copyright © 2026 RMLS™, Portland, Oregon. Some properties which appear for sale on this web site may subsequently have sold or may no longer be available. All information provided is deemed reliable but is not guaranteed and should be independently verified.
Ask me questions while you tour the home.