
David Jaffe
@properties Christie's International Real Estate
(224) 258-0839
124 Total Sales
1 in Huntley
$455,000 Price
Estimated Value: $535,602
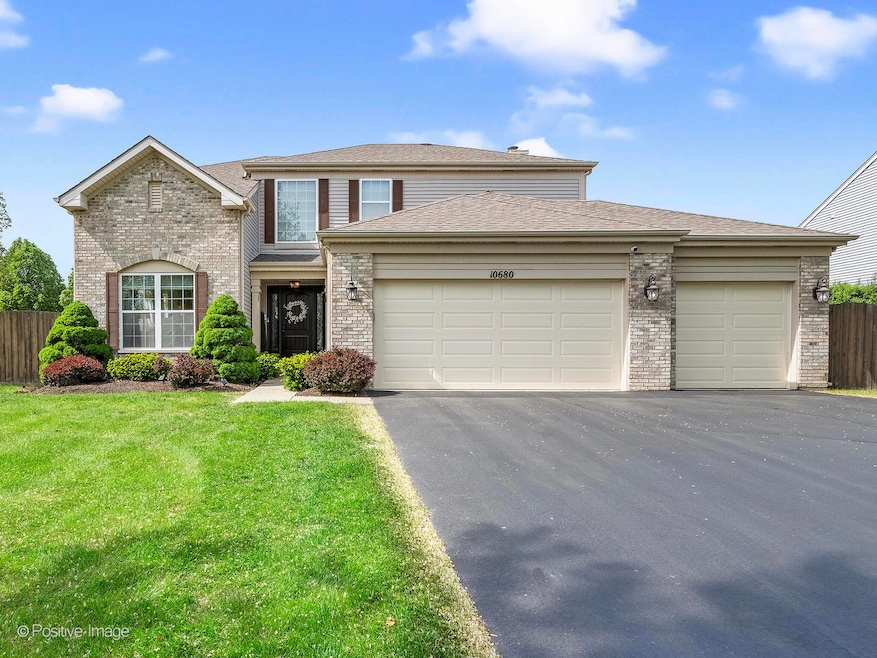
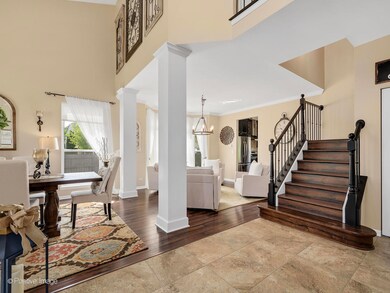
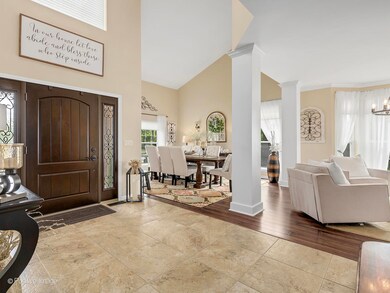
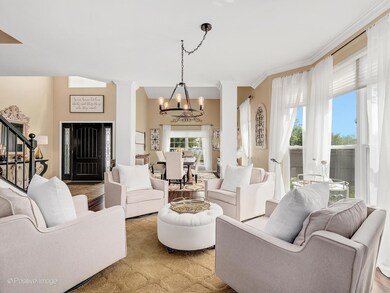
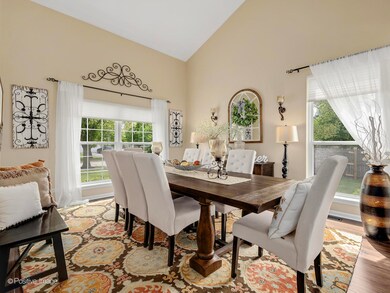
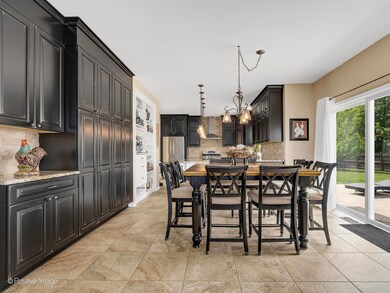
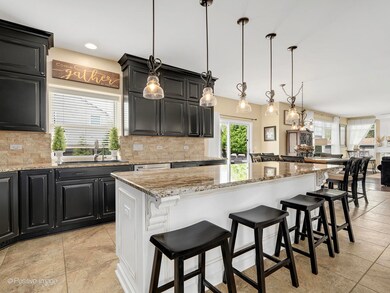
Welcome to this beautifully remodeled home in the highly sought-after Wing Pointe community! From the moment you enter the grand foyer, you'll feel a sense of warmth and elegance that says, "This is home." With 6 spacious bedrooms, 3.5 bathrooms, and a fully finished basement featuring a second kitchen, large family room, and ample storage, this home is perfect for entertaining or multi-generational living. Designed with luxury in mind, this home showcases high-end finishes throughout-including: engineered flooring, 9-foot ceilings, oversized windows, custom railings and stairs, and a custom front door. The kitchen is a standout with oversized cabinets and a stone backsplash. Additional upgrades include: Custom California Closets in every room, Custom blinds, A newer roof, new HVAC system and a Newer garage door. A custom mantle with detailed woodwork and a WatchDog back-up battery system for peace of mind. Set on an expansive 0.42-acre lot, the professionally designed landscaping with 2 beautifully brick paved patios complements the home's elegant interior. A 3-car garage completes the package. Don't miss your chance to make this stunning property your own-schedule your showing today!
Last Agent to Sell the Property
GMC Realty LTD License #475133886 Listed on: 05/16/2025
We collect this data history from publicly available records. To have your information removed, we recommend requesting removal directly through your county’s website.
David Jaffe
@properties Christie's International Real Estate
(224) 258-0839
124 Total Sales
1 in Huntley
$455,000 Price
Suma Prasad
Property Economics Inc.
(630) 454-1233
103 Total Sales
1 in Huntley
$585,000 Price
Sreenivas Poondru
Brilliant Real Estate
(279) 777-9708
152 Total Sales
1 in Huntley
$349,900 Price
Denise Sowder
Berkshire Hathaway HomeServices Starck Real Estate
(630) 349-6152
69 Total Sales
4 in Huntley
$297K - $475K Price Range
Viola Waszkiewicz
Legacy Properties, A Sarah Leonard Company, LLC
(224) 434-3633
91 Total Sales
2 in Huntley
$328K - $404K Price Range
Veronica Goodrich
Keller Williams Success Realty
(224) 900-2537
47 Total Sales
1 in Huntley
$459,990 Price
We collect this data history from publicly available records. To have your information removed, we recommend requesting removal directly through your county’s website.
| Date | Buyer | Sale Price | Title Company |
|---|---|---|---|
| $540,000 | Fidelity National Title | ||
| Penuela Felipe | $280,280 | First American |
We collect this data history from publicly available records. To have your information removed, we recommend requesting removal directly through your county’s website.
| Date | Status | Borrower | Loan Amount |
|---|---|---|---|
| Previous Owner | $268,772 | ||
| Previous Owner | Penuela Felipe | $272,435 | |
| Previous Owner | Penuela Felipe | $194,000 | |
| Previous Owner | Penuela Felipe | $50,000 | |
| Previous Owner | Penuela Felipe | $6,000 | |
| Previous Owner | Penuela Felipe | $217,000 | |
| Previous Owner | Penuela Felipe | $30,000 | |
| Previous Owner | Penuela Felipe | $180,240 |
We collect this data history from publicly available records. To have your information removed, we recommend requesting removal directly through your county’s website.
| Date | Event | Price | List to Sale | Price per Sq Ft |
|---|---|---|---|---|
| 07/21/2025 07/21/25 | Sold | $540,000 | 0.0% | $208 / Sq Ft |
| 05/23/2025 05/23/25 | Pending | -- | -- | -- |
| 05/22/2025 05/22/25 | Off Market | $540,000 | -- | -- |
| 05/16/2025 05/16/25 | For Sale | $529,900 | -- | $204 / Sq Ft |
We collect this data history from publicly available records. To have your information removed, we recommend requesting removal directly through your county’s website.
| Year | Tax Paid | Tax Assessment Tax Assessment Total Assessment is a certain percentage of the fair market value that is determined by local assessors to be the total taxable value of land and additions on the property. | Land | Improvement |
|---|---|---|---|---|
| 2024 | $10,397 | $128,768 | $7,919 | $120,849 |
| 2023 | $10,349 | $115,674 | $7,114 | $108,560 |
| 2022 | $9,890 | $105,331 | $6,478 | $98,853 |
| 2021 | $9,591 | $99,200 | $6,101 | $93,099 |
| 2020 | $9,347 | $96,554 | $5,938 | $90,616 |
| 2019 | $9,135 | $94,088 | $5,786 | $88,302 |
| 2018 | $9,516 | $96,959 | $6,512 | $90,447 |
| 2017 | $9,352 | $91,376 | $6,137 | $85,239 |
| 2016 | $9,534 | $86,876 | $5,835 | $81,041 |
| 2013 | -- | $74,305 | $17,721 | $56,584 |
Seller's Agent in 2025
Rocky Lagioia
GMC Realty LTD
(630) 742-9533
60 Total Sales
Buyer's Agent in 2025
Josue Duarte
Duarte Realty Company
(708) 589-5855
319 Total Sales
Source: Midwest Real Estate Data (MRED)
MLS Number: 12359942
APN: 18-34-378-002
Disclaimer: Certain information contained herein is derived from information provided by parties other than Homes.com. All information provided is deemed reliable, but is not guaranteed to be accurate and should be independently verified.
All data is obtained from various sources and may not have been verified by broker or MLS GRID. Supplied Open House Information is subject to change without notice. All information should be independently reviewed and verified for accuracy. Properties may or may not be listed by the office/agent presenting the information. Some IDX listings have been excluded from this website.
Listings courtesy of Midwest Real Estate Data (MRED) as distributed by MLS GRID.
Based on information submitted to the MLS GRID
Ask me questions while you tour the home.