NOT LISTED FOR SALE

Estimated Value: $549,000 - $768,000

4 Beds
2.5 Baths
2,864 Sq Ft
$244/Sq Ft Est. Value

Sale Details

Date Sold: April 5, 2024

Last sale price $628,000 $219 Per Sq Ft

Est. 11% increase in value since last sale

Current estimated payment $4,550 / mo

30 Days on Market

Highlights

  • Deck
  • Recreation Room
  • Georgian Architecture
  • Property is near park
  • Vaulted Ceiling
  • Whirlpool Bathtub

About This Home

As of April 2024

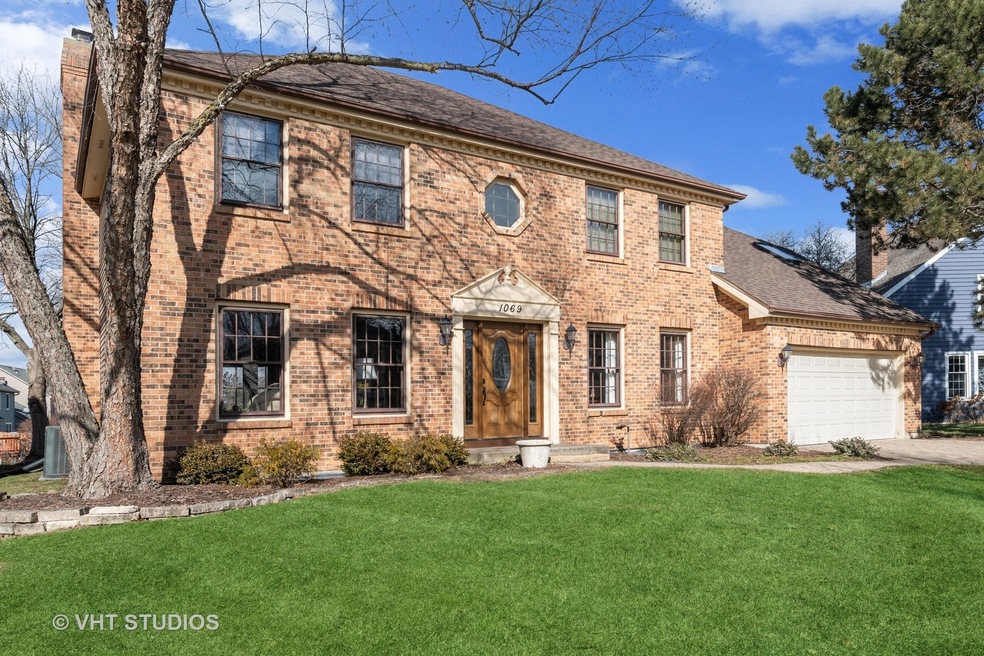


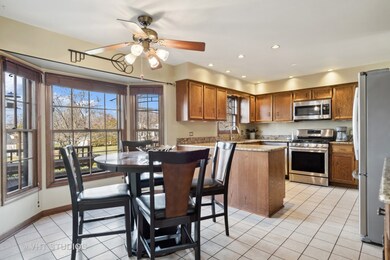


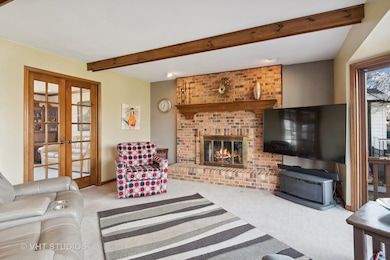
Welcome to this beautiful brick front Georgian on a fantastic lot in the Walnut Ridge Subdivision. This home feeds into the highly coveted River Woods Elementary school in District 203. This open concept floor plan is perfect for entertaining. The family room has a brick fireplace, large windows and opens to the kitchen. The kitchen features granite countertops, Stainless Steel appliances, pantry and a wine bar. This home also has a first-floor office with a dramatic volume ceiling and lovely views of the backyard. The second floor has 3 large secondary bedrooms, a spacious hall bath with double bowl vanity and a luxury master suite that contains a peaceful oversized bedroom area with his & her walk-in closets and a spa like bath that includes a large vanity with two sinks, a walk-in shower, jacuzzi tub and volume ceilings. All of this plus a finished basement area and workshop. Enjoy the outdoors on the 2-level deck with unobstructed views. Hurry over so you don't miss this amazing home in a fantastic location with easy access to all things Naperville.

Last Agent to Sell the Property

Holly Pickens

Baird & Warner License #475123695 Listed on: 02/03/2024

Baird & Warner

Co-Listed By

Margaret Placko

Baird & Warner License #475123405

Last Buyer's Agent

Kristine Chen Frost

Compass License #475122436

Compass
Create a Home Valuation Report for This Property
The Home Valuation Report is an in-depth analysis detailing your home's value as well as a comparison with similar homes in the area

Home Details

Home Type

  • Single Family

Est. Annual Taxes

  • $11,171

Year Built

  • Built in 1986

Lot Details

  • Lot Dimensions are 71x120
  • Paved or Partially Paved Lot

HOA Fees

  • $9 Monthly HOA Fees

Parking

  • 2 Car Attached Garage
  • Garage Door Opener
  • Brick Driveway

Home Design

  • Georgian Architecture
  • Asphalt Roof

Interior Spaces

  • 2,864 Sq Ft Home
  • 2-Story Property
  • Vaulted Ceiling
  • Ceiling Fan
  • Skylights
  • Gas Log Fireplace
  • Bay Window
  • Family Room with Fireplace
  • Formal Dining Room
  • Den
  • Recreation Room
  • Workshop

Kitchen

  • Breakfast Bar
  • Range
  • Microwave
  • Dishwasher
  • Stainless Steel Appliances
  • Granite Countertops

Bedrooms and Bathrooms

  • 4 Bedrooms
  • 4 Potential Bedrooms
  • Walk-In Closet
  • Dual Sinks
  • Whirlpool Bathtub
  • Separate Shower

Laundry

  • Dryer
  • Washer
  • Sink Near Laundry

Partially Finished Basement

  • Basement Fills Entire Space Under The House
  • Crawl Space

Schools

  • River Woods Elementary School
  • Madison Junior High School
  • Naperville Central High School

Utilities

  • Forced Air Heating and Cooling System
  • Humidifier
  • Heating System Uses Natural Gas
  • Lake Michigan Water

Additional Features

  • Deck
  • Property is near park

Community Details

  • Walnut Ridge Subdivision

Listing and Financial Details

  • Senior Tax Exemptions

Home Details

Home Type

Single Family

Est. Annual Taxes

$11,171

Year Built

Built in 1986

Lot Details

8,538 Sq Ft Lot

HOA Fees

$9 per month

Parking

2

Listing Details

  • Property Type: Residential
  • Property Type: Detached Single
  • Type Detached: 2 Stories
  • Ownership: Fee Simple
  • ArchitecturalStyle: Georgian
  • New Construction: No
  • Property Sub-Type: 2 Stories
  • Subdivision Name: Walnut Ridge
  • Year Built: 1986
  • Age: 31-40 Years
  • Built Before 1978 (Y/N): No
  • Disability Access and/or Equipped: No
  • General Information: School Bus Service,Commuter Bus,Commuter Train
  • Rebuilt (Y/N): No
  • Rehab (Y/N): No
  • Actual Status: Closed
  • ResoPropertyType: Residential
  • SomePhotosVirtuallyStaged: No
  • Special Features: None
  • Property Sub Type: Detached

Interior Features

  • Appliances: Range, Microwave, Dishwasher, Refrigerator, Washer, Dryer, Stainless Steel Appliance(s)
  • Basement: Full
  • Full Bathrooms: 2
  • Half Bathrooms: 1
  • Total Bathrooms: 3
  • Total Bedrooms: 4
  • Fireplace Features: Gas Log
  • Fireplaces: 1
  • Interior Amenities: Vaulted/Cathedral Ceilings, Skylight(s), Walk-In Closet(s), Granite Counters, Pantry
  • LivingArea: 2864
  • Other Equipment: Humidifier, Ceiling Fan(s)
  • Room Type: Den, Recreation Room, Workshop, Eating Area
  • Estimated Total Finished Sq Ft: 0
  • Basement Description: Partially Finished,Crawl
  • Bathroom Amenities: Whirlpool,Separate Shower,Double Sink
  • Basement Bathrooms: No
  • Below Grade Bedrooms: 0
  • Dining Room: Separate
  • Fireplace Location: Family Room
  • Total Sq Ft: 0
  • Door Features: 6 Panel Door(s),Sliding Glass Door(s)
  • Window Features: Bay Window(s)
  • ResoLivingAreaSource: Assessor

Exterior Features

  • ExteriorFeatures: Deck
  • Roof: Asphalt
  • Waterfront: No
  • Exterior Building Type: Aluminum Siding,Brick

Garage/Parking

  • Garage Spaces: 2
  • ParkingTotal: 2
  • Driveway: Brick
  • Garage Details: Garage Door Opener(s)
  • Garage On-Site: Yes
  • Garage Type: Attached
  • Parking: Garage

Utilities

  • Sewer: Public Sewer
  • Cooling: Central Air
  • Heating: Natural Gas, Forced Air
  • Laundry Features: Sink
  • Water Source: Lake Michigan

Condo/Co-op/Association

  • Association Fee: 109
  • Association Fee Frequency: Annually
  • Community Features: Park, Curbs, Sidewalks, Street Lights, Street Paved
  • Master Association Fee Frequency: Not Required
  • ResoAssociationFeeFrequency: Annually

Fee Information

  • Association Fee Includes: Other

Schools

  • Elementary School: River Woods Elementary School
  • High School: Naperville Central High School
  • Middle/Junior School: Madison Junior High School

Lot Info

  • Lot Dimensions: 71X120
  • Lot Size: Less Than .25 Acre
  • Special Assessments: N

Rental Info

  • Board Number: 10

Tax Info

  • Tax Annual Amount: 11171
  • Tax Year: 2022
  • Tax Exemptions: Senior

Home Values in the Area

Source: Public Records

Average Home Value in this Area


Source: Public Records

Agents Specializing in Walnut Ridge, IL

See All Agents

Property History

We collect this data history from publicly available records. To have your information removed, we recommend requesting removal directly through your county’s website.

Date Event Price List to Sale Price per Sq Ft
04/05/2024 04/05/24 Sold $628,000 -3.4% $219 / Sq Ft
03/05/2024 03/05/24 Pending -- -- --
02/22/2024 02/22/24 Price Changed $650,000 -1.5% $227 / Sq Ft
02/13/2024 02/13/24 Price Changed $659,900 -2.2% $230 / Sq Ft
02/03/2024 02/03/24 For Sale $675,000 -- $236 / Sq Ft
Source: Midwest Real Estate Data (MRED)

Agents Affiliated with this Home

  • Section Image
  • Section Image
  • Section Image
See All Agents

Map

Source: Midwest Real Estate Data (MRED)

MLS Number: 11971120

Midwest Real Estate Data (MRED)

APN: 12-02-05-211-043

Your Personal Tour Guide

Ask me questions while you tour the home.