
Sam Miller
Compass RE
(615) 437-9818
155 Total Sales
1 in College Grove
$949,900 Price

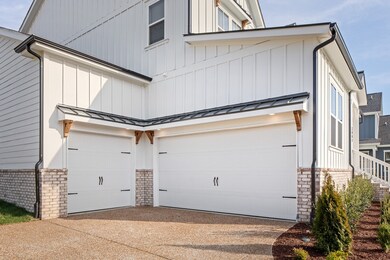
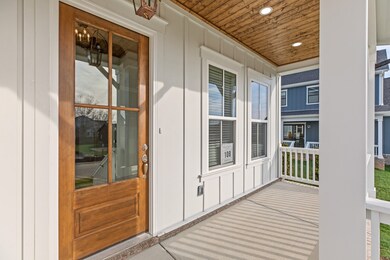
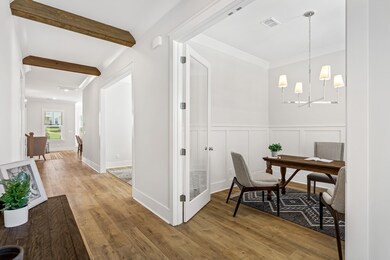
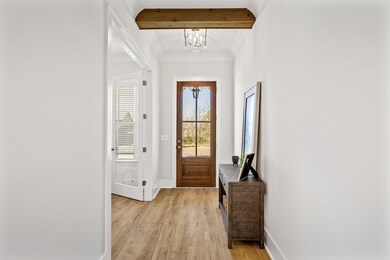
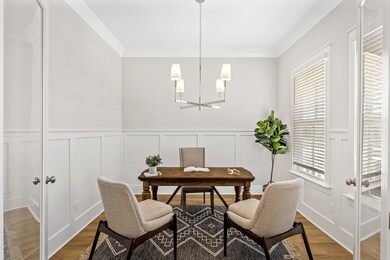
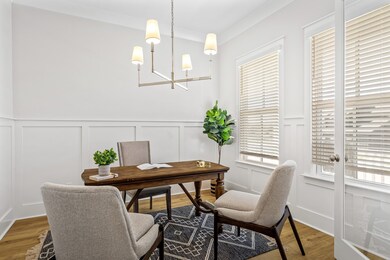
This listing is for the Gentry Floorplan - Featuring - 5 Bedrooms,4 bedrooms and oversized Game Room upstairs. 10' Ceilings / 8' Doors throughout the first floor, Cased doors and Windows, Crown Molding, 7 1/4 Baseboards, Wood Shelving in Pantry and all Closets. The Primary Bath features separate vanities with an Extra Large Walk in Closet. Gourmet Kitchen, Quartz, Large Island, Fireplace, Study, Fully Sodded Yard & Irrigation, the list goes on!! Ask about our monthly incentives. Photos are shown as examples only. This listing is a TBB - choose all your own structural and design finishes.
Last Agent to Sell the Property
Dream Finders Holdings, LLC Brokerage Phone: 8157931417 License #350895 Listed on: 02/04/2024
Sam Miller
Compass RE
(615) 437-9818
155 Total Sales
1 in College Grove
$949,900 Price
Ashley Fitz
Benchmark Realty, LLC
(615) 637-6670
21 Total Sales
2 in College Grove
$418K - $2.8M Price Range
Dawn Marie Cuaron
Keller Williams Realty Nashville/Franklin
(657) 385-7362
61 Total Sales
1 in College Grove
$5,524,688 Price
Tevis Denise
Berkshire Hathaway HomeServices Woodmont Realty
(615) 698-0637
21 Total Sales
1 in College Grove
$1,199,990 Price
Angela Sutherland
Luxury Homes of Tennessee
(615) 551-1053
100 Total Sales
13 in College Grove
$100K - $2.8M Price Range
Matthew Eden
Real Broker
(217) 712-4154
118 Total Sales
1 in College Grove
$1,500,000 Price
We collect this data history from publicly available records. To have your information removed, we recommend requesting removal directly through your county’s website.
| Date | Event | Price | List to Sale | Price per Sq Ft |
|---|---|---|---|---|
| 10/30/2024 10/30/24 | Sold | $917,022 | +3.6% | $285 / Sq Ft |
| 02/14/2024 02/14/24 | Price Changed | $885,000 | -3.9% | $276 / Sq Ft |
| 02/11/2024 02/11/24 | Pending | -- | -- | -- |
| 02/04/2024 02/04/24 | For Sale | $920,990 | -- | $287 / Sq Ft |
K
Seller's Agent in 2024
Kimberly D'Angelo
Dream Finders Holdings, LLC
(815) 793-1417
66 in this area
172 Total Sales
Buyer's Agent in 2024
Jessica Harrison
Zeitlin Sotheby's International Realty
(615) 383-0183
7 in this area
120 Total Sales
Source: Realtracs
MLS Number: RTC2616202
Disclaimer: Certain information contained herein is derived from information provided by parties other than Homes.com. All information provided is deemed reliable, but is not guaranteed to be accurate and should be independently verified.
All data is obtained from various sources and may not have been verified by broker or MLS GRID. Supplied Open House Information is subject to change without notice. All information should be independently reviewed and verified for accuracy. Properties may or may not be listed by the office/agent presenting the information. Some IDX listings have been excluded from this website.
Listings courtesy of Realtracs as distributed by MLS GRID.
Based on information submitted to the MLS GRID
Ask me questions while you tour the home.