
Wendy Dixon
Responds Quickly
Keller Williams Realty
(423) 509-0452
578 Total Sales
42 in Apison
$55K - $970K Price Range
Estimated Value: $876,971
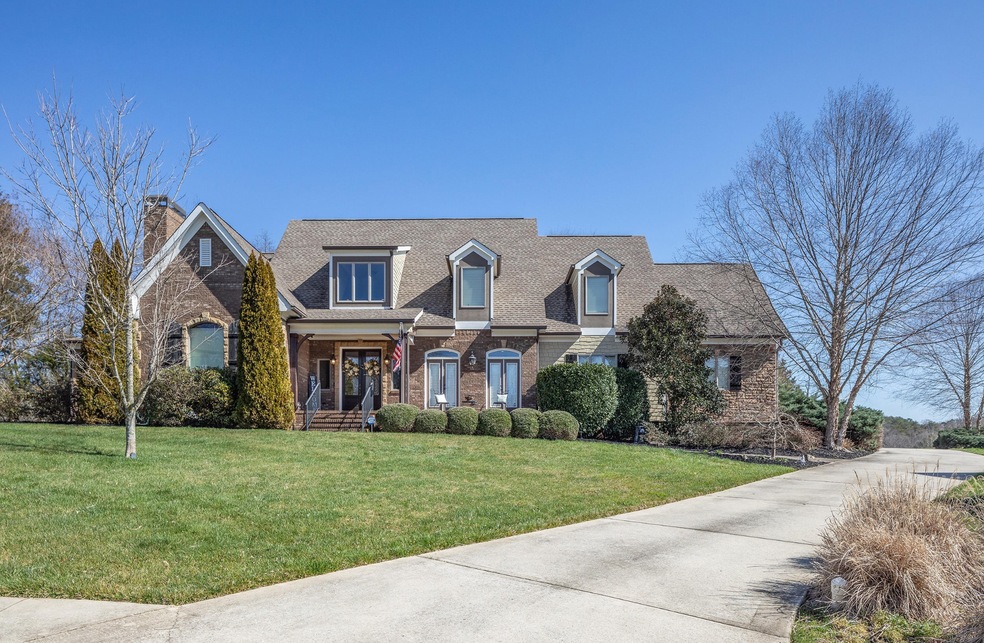
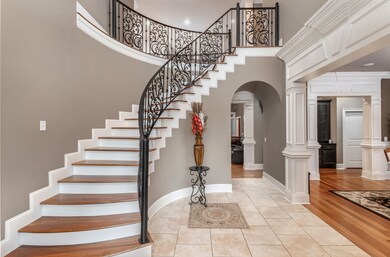
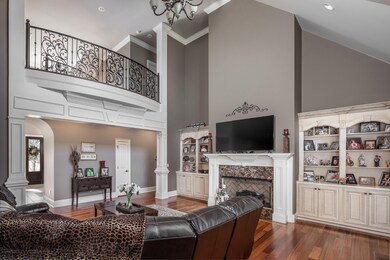
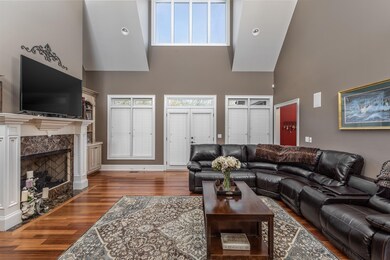
*PUBLIC OPEN HOUSE THIS SUNDAY MARCH 15TH FROM 2-4PM* No expense was spared when the owner of McCoy Homes custom built this home for his private residence. This beautiful estate has all of the upgrades and amenities you would expect from one of Chattanooga's Premier Builders. Making a statement when you first walk into this home is the two story foyer with an elegant curved stairway, 8' double entry door and tile floor that flows into the two story great room with a gas log fireplace, built-in bookcases and french doors to the rear terrace! The large office includes a tongue and groove cathedral ceiling, gas fireplace, palladium window and private stamped concrete patio. This stunning kitchen features an abundance of custom cabinetry, huge island/work center with breakfast bar, upgraded granite countertops, custom granite sink, tumbled stone backsplash, under cabinet lighting, 8 burner gas stove with double ovens and a pot-filler, double drawer dishwasher, stainless refrigerator and large walk-in pantry. The keeping area features a wood cathedral ceiling and gas log fireplace with a breakfast area that has a wall of windows overlooking the backyard and french doors to the covered porch.The custom built in wet bar located between the kitchen/keeping area and the great room has french doors to allow open access to the covered porch and includes custom cabinetry with granite top, ice maker and wine fridge. The large formal dining room has 2 sets of double french doors accessing the front terrace and includes a built-in china cabinet/butler's pantry. This split bedroom design creates a private master retreat with tray ceiling, sitting area with french doors to back terrace, and a gas log fireplace. The lavish master en suite has travertine floors, a large travertine shower with 2 shower heads and body sprays with frameless shower door enclosure, raised soaking tub with travertine surrounding it, double custom vanity with granite top, custom mirror and walk in close
Last Agent to Sell the Property
EXP Realty LLC Brokerage Phone: 4236183739 License #327119 Listed on: 04/25/2020
We collect this data history from publicly available records. To have your information removed, we recommend requesting removal directly through your county’s website.
Wendy Dixon
Keller Williams Realty
(423) 509-0452
578 Total Sales
42 in Apison
$55K - $970K Price Range
Jim Hughes
Keller Williams Realty
(423) 460-9661
56 Total Sales
2 in Apison
$710,000 Price Range
Linda Carter
The Source Real Estate Group
(706) 944-8599
337 Total Sales
11 in Apison
$379K - $620K Price Range
Lisa Paller
Working Moms Realty LLC
(720) 459-4756
114 Total Sales
2 in Apison
$445K - $508K Price Range
Darren Etengoff
Compass Tennessee, LLC
(423) 250-1922
67 Total Sales
1 in Apison
$665,000 Price
Deonne Taylor
Keller Williams Realty
(423) 299-4850
59 Total Sales
2 in Apison
$703,500 Price Range
We collect this data history from publicly available records. To have your information removed, we recommend requesting removal directly through your county’s website.
| Date | Buyer | Sale Price | Title Company |
|---|---|---|---|
| $584,000 | Foundation T&E Chattanooga | ||
| $580,000 | First Choice Title Inc | ||
| $545,000 | First Choice Title Inc | ||
| $432,000 | Warranty Title Ins Co Inc |
We collect this data history from publicly available records. To have your information removed, we recommend requesting removal directly through your county’s website.
| Date | Status | Borrower | Loan Amount |
|---|---|---|---|
| Previous Owner | $541,025 | ||
| Previous Owner | $490,500 | ||
| Previous Owner | $141,500 | ||
| Previous Owner | $406,600 | ||
| Previous Owner | $55,000 |
We collect this data history from publicly available records. To have your information removed, we recommend requesting removal directly through your county’s website.
| Date | Event | Price | List to Sale | Price per Sq Ft | Prior Sale |
|---|---|---|---|---|---|
| 05/12/2020 05/12/20 | Sold | $584,000 | -4.3% | $114 / Sq Ft | |
| 04/25/2020 04/25/20 | Pending | -- | -- | -- | |
| 02/27/2020 02/27/20 | For Sale | $610,000 | +5.2% | $119 / Sq Ft | |
| 08/04/2017 08/04/17 | Sold | $580,000 | -2.5% | $117 / Sq Ft | View Prior Sale |
| 07/01/2017 07/01/17 | Pending | -- | -- | -- | |
| 06/02/2017 06/02/17 | For Sale | $594,900 | -- | $120 / Sq Ft |
We collect this data history from publicly available records. To have your information removed, we recommend requesting removal directly through your county’s website.
| Year | Tax Paid | Tax Assessment Tax Assessment Total Assessment is a certain percentage of the fair market value that is determined by local assessors to be the total taxable value of land and additions on the property. | Land | Improvement |
|---|---|---|---|---|
| 2025 | $3,422 | $225,800 | $0 | $0 |
| 2024 | $3,211 | $143,525 | $0 | $0 |
| 2023 | $3,220 | $143,525 | $0 | $0 |
| 2022 | $3,220 | $143,525 | $0 | $0 |
| 2021 | $3,220 | $143,525 | $0 | $0 |
| 2020 | $3,666 | $132,250 | $0 | $0 |
| 2019 | $3,666 | $132,250 | $0 | $0 |
| 2018 | $3,666 | $132,250 | $0 | $0 |
| 2017 | $3,666 | $132,250 | $0 | $0 |
| 2016 | $2,591 | $0 | $0 | $0 |
| 2015 | $2,591 | $93,375 | $0 | $0 |
| 2014 | $2,591 | $0 | $0 | $0 |
Seller's Agent in 2020
Drew Carey
EXP Realty LLC
(423) 618-3739
1,254 Total Sales
Buyer's Agent in 2020
Wendy Dixon
Greater Chattanooga Realty, Keller Williams Realty
(423) 664-1800
578 Total Sales
C
Seller's Agent in 2017
Chip Ellis
Real Estate Partners Chattanooga, LLC
(423) 667-0237
87 Total Sales
Source: Realtracs
MLS Number: 2630795
APN: 161O-A-016
Disclaimer: Certain information contained herein is derived from information provided by parties other than Homes.com. All information provided is deemed reliable, but is not guaranteed to be accurate and should be independently verified.
All data is obtained from various sources and may not have been verified by broker or MLS GRID. Supplied Open House Information is subject to change without notice. All information should be independently reviewed and verified for accuracy. Properties may or may not be listed by the office/agent presenting the information. Some IDX listings have been excluded from this website.
Listings courtesy of Realtracs as distributed by MLS GRID.
Listing Information presented by local MLS brokerage: Ten-X, LLC dba Homes.com, local broker - Arlene Richardson - 888-952-6393 - 17600 Laguna Canyon Rd, Irvine, CA 92618.
Based on information submitted to the MLS GRID
Ask me questions while you tour the home.