
Vannessa Swinford
First Team Real Estate
(657) 341-0938
34 Total Sales
1 in Stanton
$585,000 Price
Estimated Value: $612,000 - $680,000
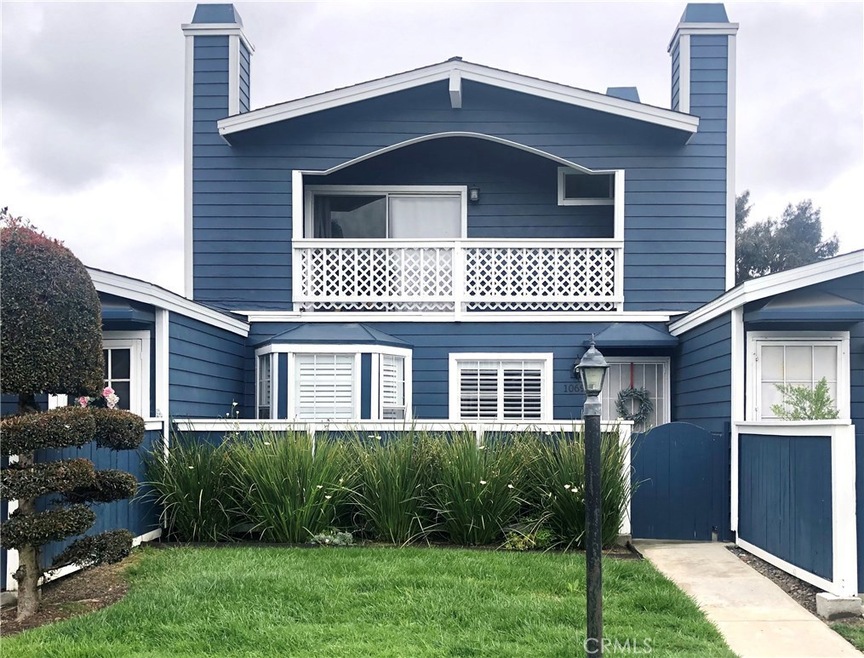
Welcome to this beautifully upgraded townhome within private gated community in Stanton. This ample size townhome has 1392 sq/ft , 2 master bedrooms with vaulted ceilings, both of which has completely remodeled en-suite bathrooms and an additional half bathroom downstairs. Some of the features of new bathrooms are stylish rectangular sinks with quartz countertops, designer flooring, brand new Kohler toilets, Aquatic soaking bathtub in one, and sleek design rain shower head system in the other. Galley style kitchen with upgraded handles on cabinets. Hardwood floors on first floor and laminate wood flooring upstairs with a chic design stairs. Over 30k in upgrades throughout from the new concrete pavers in front patio, custom paint throughout, custom plantation shutters throughout, recessed lighting in living room, new garage door and brand new bathrooms. Special feature of this unit is it is only one of two homes in community to have both bedrooms with no shared walls with neighboring units. Large private balcony upstairs overlooking the community while enjoying your beverage or book of choice. HOA covers association pool, spa, bbq area, landscaping as well as a gated entrance into the community. Home is minutes away from the highly rated Stanton Central Park with all their great amenities. Perfect for small family or investor looking for home with two master bedrooms. Please visit for video tour: https://10696bellst22.relahq.com/?mls
Last Agent to Sell the Property
1 Vision Real Estate License #01918841 Listed on: 04/15/2020
We collect this data history from publicly available records. To have your information removed, we recommend requesting removal directly through your county’s website.
Vannessa Swinford
First Team Real Estate
(657) 341-0938
34 Total Sales
1 in Stanton
$585,000 Price
Kevin Stead
Lucid Realty Corporation
(714) 942-4082
14 Total Sales
1 in Stanton
$780,000 Price
Dinorah Carmenate
Properties By Dinorah
(657) 425-0747
53 Total Sales
1 in Stanton
$370,000 Price
Nora Fregoso Rodriguez
Realty Executives All Cities
(949) 386-2896
49 Total Sales
2 in Stanton
$897,000 Price Range
Mary Ann Garcia Berges
MyAgent Real Estate Group
(424) 788-0855
52 Total Sales
1 in Stanton
$615,000 Price
John Nolan
Manufactured Home Works
(424) 842-2654
34 Total Sales
6 in Stanton
$355,000 Price Range
We collect this data history from publicly available records. To have your information removed, we recommend requesting removal directly through your county’s website.
| Date | Buyer | Sale Price | Title Company |
|---|---|---|---|
| $455,000 | Wfg National Title Co Of Ca | ||
| -- | Lawyers Title | ||
| -- | Lawyers Title | ||
| $410,000 | Lawyers Title Insurance Corp | ||
| $282,000 | Landsafe Title | ||
| $243,000 | Landsafe Title | ||
| $350,000 | Lawyers Title Company |
We collect this data history from publicly available records. To have your information removed, we recommend requesting removal directly through your county’s website.
| Date | Status | Borrower | Loan Amount |
|---|---|---|---|
| Open | $330,000 | ||
| Previous Owner | $369,000 | ||
| Previous Owner | $260,843 | ||
| Previous Owner | $276,892 | ||
| Previous Owner | $287,000 | ||
| Previous Owner | $280,000 | ||
| Previous Owner | $119,000 |
We collect this data history from publicly available records. To have your information removed, we recommend requesting removal directly through your county’s website.
| Date | Event | Price | List to Sale | Price per Sq Ft | Prior Sale |
|---|---|---|---|---|---|
| 05/22/2020 05/22/20 | Sold | $455,000 | -1.1% | $327 / Sq Ft | |
| 04/30/2020 04/30/20 | Pending | -- | -- | -- | |
| 04/15/2020 04/15/20 | For Sale | $459,888 | +12.2% | $330 / Sq Ft | |
| 08/31/2016 08/31/16 | Sold | $410,000 | -2.4% | $295 / Sq Ft | View Prior Sale |
| 07/05/2016 07/05/16 | For Sale | $419,900 | -- | $302 / Sq Ft |
We collect this data history from publicly available records. To have your information removed, we recommend requesting removal directly through your county’s website.
| Year | Tax Paid | Tax Assessment Tax Assessment Total Assessment is a certain percentage of the fair market value that is determined by local assessors to be the total taxable value of land and additions on the property. | Land | Improvement |
|---|---|---|---|---|
| 2026 | $6,123 | $507,559 | $391,205 | $116,354 |
| 2025 | $5,842 | $497,607 | $383,534 | $114,073 |
| 2024 | $5,842 | $487,850 | $376,013 | $111,837 |
| 2023 | $5,694 | $478,285 | $368,640 | $109,645 |
| 2022 | $5,583 | $468,907 | $361,411 | $107,496 |
| 2021 | $5,635 | $459,713 | $354,324 | $105,389 |
| 2020 | $5,410 | $435,095 | $332,949 | $102,146 |
| 2019 | $5,263 | $426,564 | $326,420 | $100,144 |
| 2018 | $5,189 | $418,200 | $320,019 | $98,181 |
| 2017 | $5,012 | $410,000 | $313,744 | $96,256 |
| 2016 | $3,920 | $307,493 | $203,567 | $103,926 |
| 2015 | $3,875 | $302,875 | $200,510 | $102,365 |
| 2014 | $3,685 | $296,943 | $196,583 | $100,360 |
Seller's Agent in 2020
James Trinh
1 Vision Real Estate
(714) 926-1110
3 Total Sales
Buyer's Agent in 2020
Robert Casas
Trusted Realty Group
(949) 734-6500
55 Total Sales
Seller's Agent in 2016
Jeb Smith
Real Broker
(714) 376-2711
77 Total Sales
Source: California Regional Multiple Listing Service (CRMLS)
MLS Number: OC20075092
APN: 936-201-42
Disclaimer: Certain information contained herein is derived from information provided by parties other than Homes.com. All information provided is deemed reliable, but is not guaranteed to be accurate and should be independently verified.
The multiple listing data appearing on this website, or contained in reports produced therefrom, is owned and copyrighted by California Regional Multiple Listing Service, Inc. ("CRMLS") and is protected by all applicable copyright laws. Information provided is for viewer's personal, non-commercial use and may not be used for any purpose other than to identify prospective properties the viewer may be interested in purchasing. All listing data, including but not limited to square footage and lot size is believed to be accurate, but the listing Agent, listing Broker and CRMLS and its affiliates do not warrant or guarantee such accuracy. The viewer should independently verify the listed data prior to making any decisions based on such information by personal inspection and/or contacting a real estate professional.
Based on information from California Regional Multiple Listing Service, Inc. and /or other sources. All data, including all measurements and calculations of area, is obtained from various sources and has not been, and will not be, verified by broker or MLS. All information should be independently reviewed and verified for accuracy. Properties may or may not be listed by the office/agent presenting the information
Ask me questions while you tour the home.