
Ali Veiseh
Windermere Real Estate/East
(206) 203-9304
42 Total Sales
2 in Queensborough-Brentwood
$600K - $950K Price Range
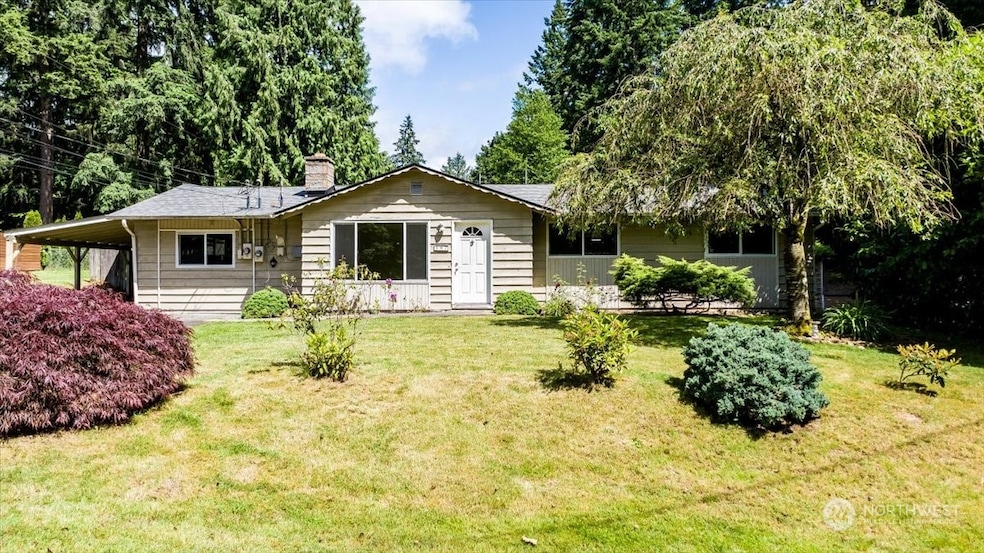
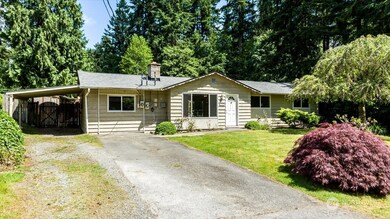
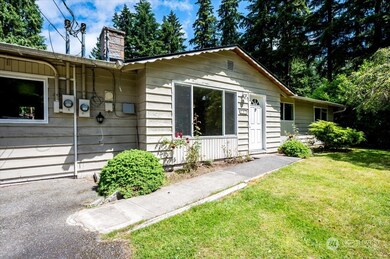
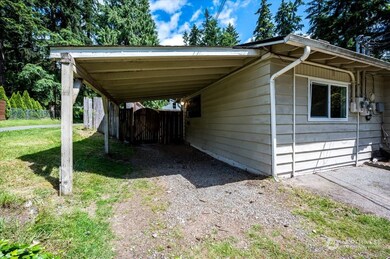
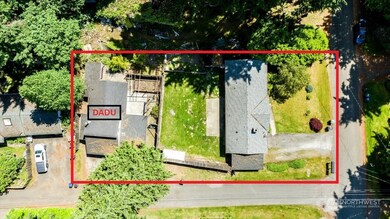
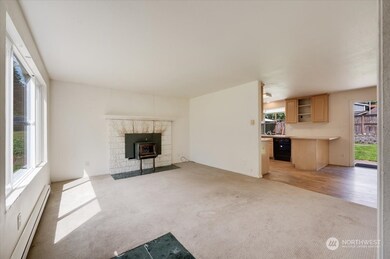
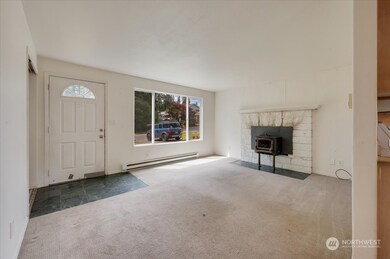
Rare opportunity in Bothell that you don't find very often! 13,939 SF lot, zoned R9600 with a front main house & large Detached Accessory Dwelling Unit (DADU) in the Northshore School District. Perfect situation for anyone looking to offset their mortgage by renting out one of the units & living in the other, this property offers exceptional versatility. Main house is 1,463 SF, 3 bedrooms, 1.75 baths, with a bonus room perfect for an extra bedroom, office, or playroom. DADU features 1 room used as a bdrm, 1 bath, a loft, full kitchen, living room, & garage or workshop area. This property is the perfect opportunity to make it just how you like & build some sweat equity at the same time. Just minutes from Canyon Park with easy freeway access!
Last Agent to Sell the Property
Realty One Group Orca License #110650 Listed on: 06/12/2024
Source: Northwest Multiple Listing Service (NWMLS)
MLS#: 2250716
Ali Veiseh
Windermere Real Estate/East
(206) 203-9304
42 Total Sales
2 in Queensborough-Brentwood
$600K - $950K Price Range
Christine Hill
Ensemble
(206) 339-5111
51 Total Sales
1 in Queensborough-Brentwood
$569,000 Price
Christel Osterstrom
BCR LLC
(425) 528-8168
108 Total Sales
1 in Queensborough-Brentwood
$871,955 Price
Feng Zhang
KW Greater Seattle
(206) 208-9487
38 Total Sales
2 in Queensborough-Brentwood
$950,000 Price Range
Kell Killian
Charter Real Estate
(206) 495-6950
29 Total Sales
1 in Queensborough-Brentwood
$950,000 Price
Shannon Woodcock
The Cascade Team
(866) 419-8717
135 Total Sales
1 in Queensborough-Brentwood
$475,000 Price
We collect this data history from publicly available records. To have your information removed, we recommend requesting removal directly through your county’s website.
| Year | Tax Paid | Tax Assessment Tax Assessment Total Assessment is a certain percentage of the fair market value that is determined by local assessors to be the total taxable value of land and additions on the property. | Land | Improvement |
|---|---|---|---|---|
| 2026 | $6,669 | $788,000 | $585,000 | $203,000 |
| 2025 | $314 | $600,300 | $555,000 | $45,300 |
| 2024 | $314 | $520,300 | $475,000 | $45,300 |
| 2023 | $295 | $650,300 | $605,000 | $45,300 |
| 2022 | $356 | $440,900 | $395,000 | $45,900 |
| 2020 | $383 | $350,500 | $319,000 | $31,500 |
| 2019 | $632 | $455,300 | $270,000 | $185,300 |
| 2018 | $4,323 | $413,800 | $245,000 | $168,800 |
| 2017 | $3,592 | $346,200 | $185,000 | $161,200 |
| 2016 | $3,196 | $317,300 | $158,000 | $159,300 |
| 2015 | $2,806 | $262,600 | $145,000 | $117,600 |
| 2013 | $2,711 | $223,800 | $113,000 | $110,800 |
Seller's Agent in 2024
Robert Calkins
Realty One Group Orca
(425) 791-5645
2 in this area
106 Total Sales
Buyer's Agent in 2024
Ronald Ball
Windermere Corporate
(206) 818-1851
3 in this area
34 Total Sales
Source: Northwest Multiple Listing Service (NWMLS)
MLS Number: 2250716
APN: 00484800001303
Disclaimer: Certain information contained herein is derived from information provided by parties other than Homes.com. All information provided is deemed reliable, but is not guaranteed to be accurate and should be independently verified.
All data is obtained from various sources and may not have been verified by broker or MLS GRID. Supplied Open House Information is subject to change without notice. All information should be independently reviewed and verified for accuracy. Properties may or may not be listed by the office/agent presenting the information. Listing information is provided by the Northwest Multiple Listing Service (NWMLS). Property information is based on available data that may include MLS information, county records, and other sources. Listings marked with the 3 tree icon and provided by NWMLS. All properties are subject to prior sale or withdrawal. IDX information is provided exclusively for consumers’ personal noncommercial use, that it may not be used for any purpose other than to identify prospective properties consumers may be interested in purchasing, that the data is deemed reliable but is not guaranteed by MLS GRID. ©2026 NWMLS.
Based on information submitted to the MLS GRID
Listings courtesy of Northwest Multiple Listing Service (NWMLS) as distributed by MLS GRID
Ask me questions while you tour the home.