Section Image
$299,000
SOLD FEB 19, 2026
Verified Move-In Ready Home Verified badge confirms data from builder

107 Big Laurel Dr Mocksville, NC 27028

Hudson Glen
CALI Plan

Estimated payment $1,946/month

Total Views 15,319
4 Beds
2 Baths
1,764 Sq Ft
$170 Price per Sq Ft

Highlights

  • New Construction
  • Pond in Community
  • 1-Story Property

About This Home

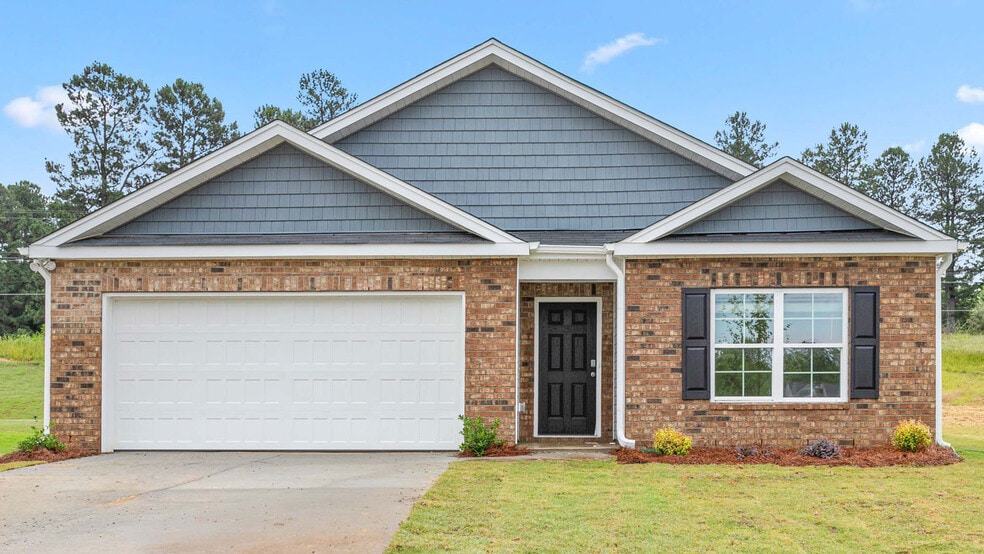
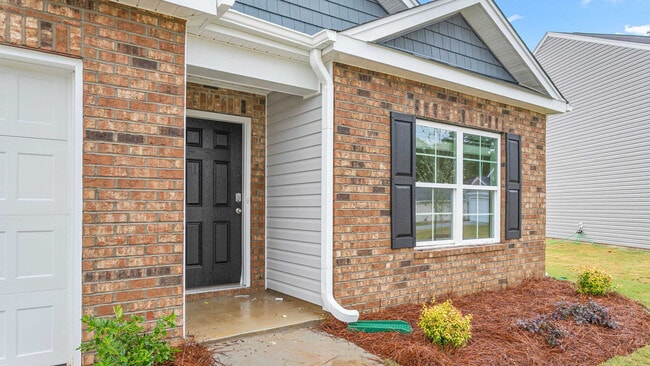
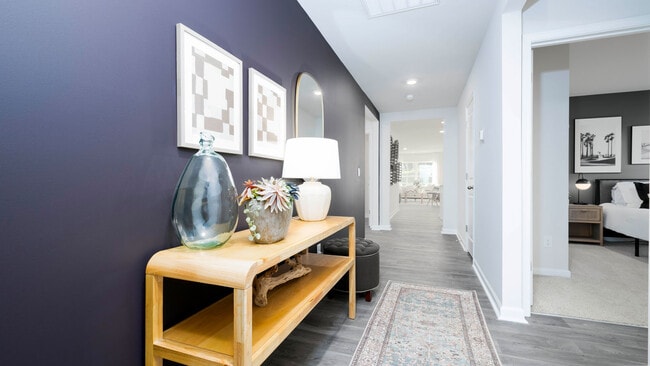
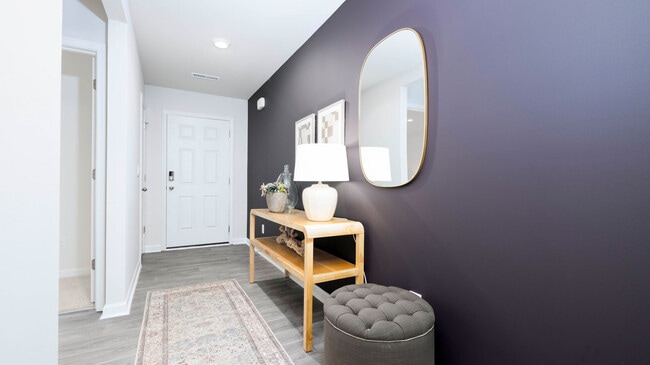
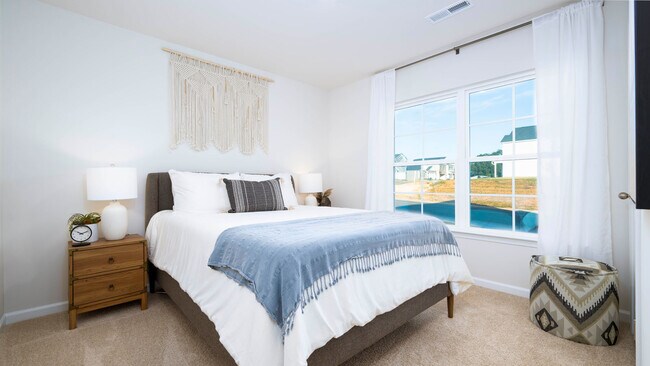
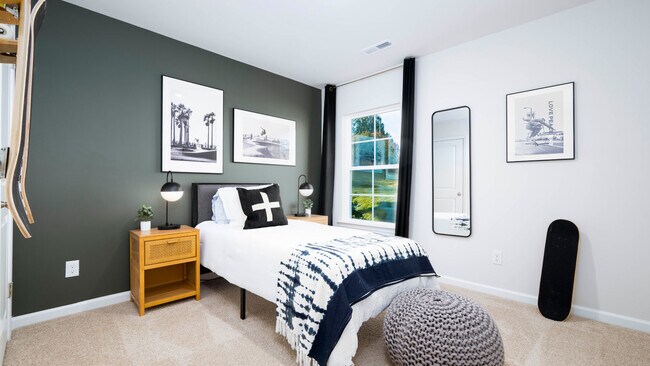
Look no further! You're new home awaits you at 107 Big Laurel Dr. The Cali is a spacious and modern single-story home featured at Hudson Glen, located in Mocksville, North Carolina, offering 4 bedrooms, 2 bathrooms, 1,764 sq. ft. of living space, and a 2-car garage. Upon entering the home, you'll be greeted by an inviting foyer that leads directly into the heart of the home. This open plan features a living room, dining room, and well-appointed kitchen. The kitchen is equipped with a corner walk-in pantry, stainless steel appliances, and a large island with a breakfast bar, making it perfect for both cooking and casual dining. The Cali also features a large primary bedroom, complete with a spacious walk-in closet, and a primary bathroom with a dual vanity and a separate shower. The additional three bedrooms and secondary bathroom are located at the opposite end of the home. Its covered porch completes the home. The Cali is the perfect place to call home. Contact us today to schedule a personal tour.

Home Details

Home Type

  • Single Family

Year Built

  • Built in 2025 | New Construction
  • Expected Delivery December 2025

Lot Details

  • Minimum 5,663 Sq Ft Lot
  • Minimum 60 Ft Wide Lot

Parking

  • 2 Car Garage

Interior Spaces

  • 1-Story Property

Bedrooms and Bathrooms

  • 4 Bedrooms
  • 2 Full Bathrooms

Community Details

  • Pond in Community

Home Details

Home Type

Single Family

Year Built

Built in 2025 | New Construction

Lot Details

5,663 Sq Ft Lot

Parking

2

Listing Details

  • Property Sub Type: Single Family Residence
  • Property Type: Residential Spec
  • Community Features: Pond in Community
  • Standard Status: Closed
  • Subdivision Name: Hudson Glen
  • Directions: From Greensboro: Take I-40W to Winston-Salem. Take exit 174 toward Farmington Rd and turn left. Continue 4 miles and turn right onto US-158W. Turn left onto Milling Rd, then right onto Bethel Church Rd. Turn left onto John Crotts Rd and Hudson Glen will be on your left.
  • Is New Construction?: Yes
  • PlanUrl: https://www.drhorton.com/north-carolina/greensboro-winston-salem/mocksville/hudson-glen/floor-plans/1764
  • PlanType: Residential
  • Community Description: Welcome to Hudson Glen in Mocksville, NC! This thoughtfully designed community offers 5, 1 to 2-story single family floorplans, ranging from 1,764 – 2,644 sq ft, 3-5 bedrooms, 2-3 bathrooms, and 2 car garages. As you step inside one of our homes, prepare to be captivated by the attention to detail and high-quality finishes throughout. The kitchen, a chef's dream, boasts beautiful granite countertops, stainless steel appliances, and spacious kitchen islands. The open floorplan designs are perfect for entertaining, while the LED lighting adds a modern touch and creates a warm, inviting ambiance. The exterior schemes and elevations of our homes were carefully designed to create a beautiful streetscape that you'll be proud to call home. Look no further for the perfect location, as Hudson Glen is nestled in the western Piedmont Triad, Mocksville is ideally situated in the Heartland of North Carolina. Homeowners can also enjoy the convenience of being minutes away from I-40 and US-64, charming historic shopping spots, vibrant arts and entertainment scenes, and plenty of recreational options. Residents have access to nearby esteemed educational facilities: Cornatzer Elementary School, 1.9 miles away. William Ellis Middle School, 7.1 miles away. And Davie County High School, 5.4 miles away! Visit Downtown Winston-Salem for an abundance of shopping, dining, and entertainment options, just 25.7 miles away. Golfers can tee up at Tanglewood Golf Club, 15 miles away. Grocery shop at Publix Super Market at the Peace Haven Village just 16.6 miles away. Only 4 miles away is Davie County Recreation Park. The Charlotte Douglas International Airport is 67.3 miles away ensuring connectivity to global destinations. Plus, providing peace of mind for residents, the esteemed Davis Regional Medical Center is situated just 20.2 miles away. With its prime location, variety of floorplan offerings, modern features, and amazing amenities, Hudson Glen is truly a gem. Don't miss out on the
  • Special Features: NewHome

Interior Features

  • Full Bathrooms: 2
  • Total Bedrooms: 4
  • Stories: 1

Exterior Features

  • Builder Name: D.R. Horton - Greensboro | Winston Salem

Garage/Parking

  • Garage Spaces: 2

Lot Info

  • Lot Size Acres: 0.130000
  • Lot Size Sq Ft: 5662.800000
  • Lot Size Width: 60.000
  • Lot Size Acres: 0.170000

Community Map

Map

About the Builder

D.R. Horton began in 1978 as a homebuilding business in Texas and has grown into a national builder serving buyers across the United States. The company builds homes for first-time buyers, move-up buyers, active-adult buyers, and luxury buyers, with offerings that span both home construction and related purchase support. D.R. Horton also provides mortgage financing, title services, and insurance agency services, and it operates rental housing businesses alongside its homebuilding operations. The business further holds a majority stake in Forestar Group Inc., extending its involvement in residential lot development.
Section Image

Frequently Asked Questions

How many homes are planned at Hudson Glen

Your Personal Tour Guide

Ask me questions while you tour the home.