


SOLD OUT
Total Views 587,249
3 - 5
Beds
2 - 3
Baths
1,764+
Sq Ft
$289K - $348K
Price Range
Highlights
- A- William Ellis Middle School
- Pond in Community
About Hudson Glen
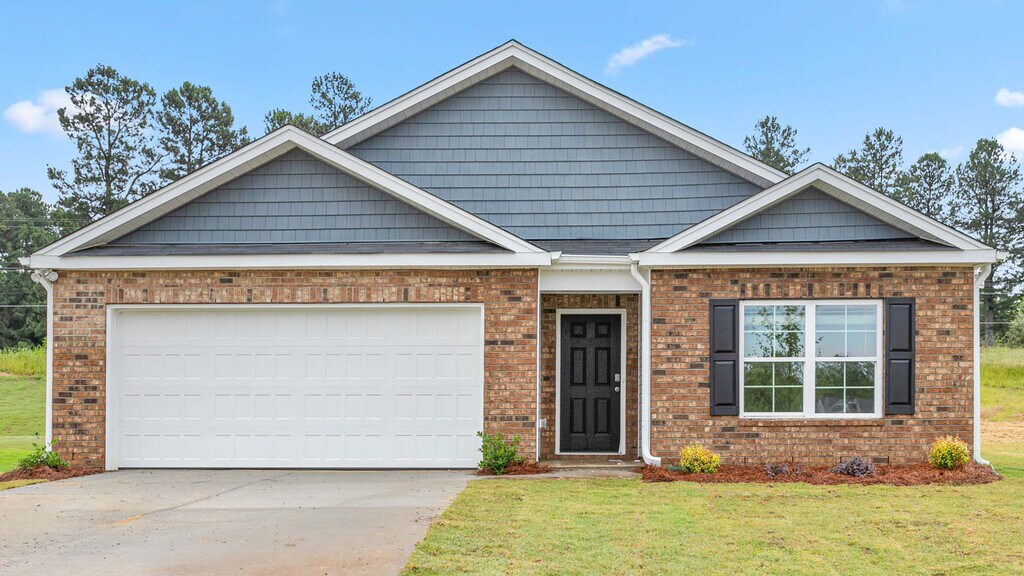
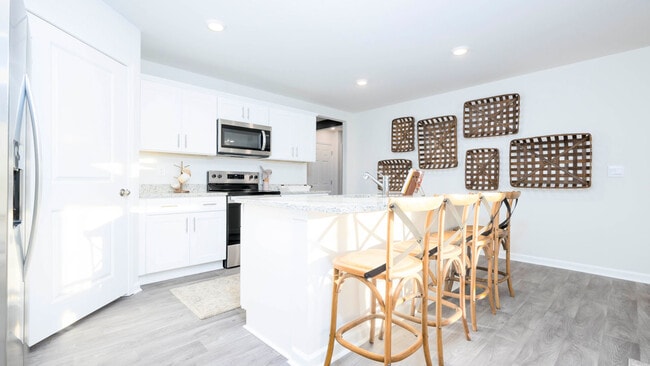
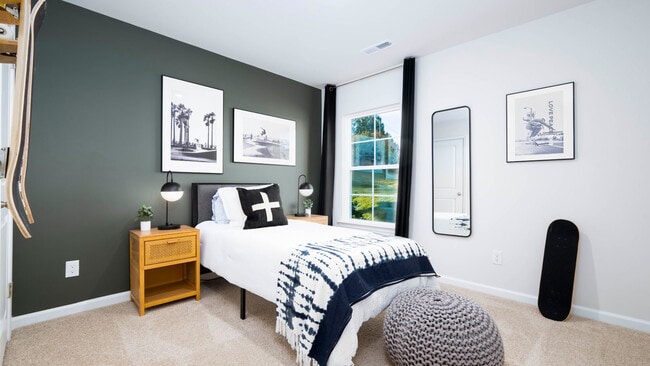
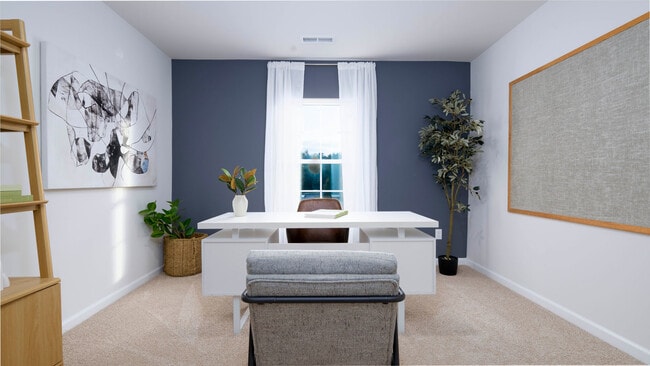
Welcome to Hudson Glen in Mocksville, NC! This thoughtfully designed community offers 5, 1 to 2-story single family floorplans, ranging from 1,764 – 2,644 sq ft, 3-5 bedrooms, 2-3 bathrooms, and 2 car garages. As you step inside one of our homes, prepare to be captivated by the attention to detail and high-quality finishes throughout. The kitchen, a chef's dream, boasts beautiful granite countertops, stainless steel appliances, and spacious kitchen islands. The open floorplan designs are perfect for entertaining, while the LED lighting adds a modern touch and creates a warm, inviting ambiance. The exterior schemes and elevations of our homes were carefully designed to create a beautiful streetscape that you'll be proud to call home. Look no further for the perfect location, as Hudson Glen is nestled in the western Piedmont Triad, Mocksville is ideally situated in the Heartland of North Carolina. Homeowners can also enjoy the convenience of being minutes away from I-40 and US-64, charming historic shopping spots, vibrant arts and entertainment scenes, and plenty of recreational options. Residents have access to nearby esteemed educational facilities: Cornatzer Elementary School, 1.9 miles away. William Ellis Middle School, 7.1 miles away. And Davie County High School, 5.4 miles away! Visit Downtown Winston-Salem for an abundance of shopping, dining, and entertainment options, just 25.7 miles away. Golfers can tee up at Tanglewood Golf Club, 15 miles away. Grocery shop at Publix Super Market at the Peace Haven Village just 16.6 miles away. Only 4 miles away is Davie County Recreation Park. The Charlotte Douglas International Airport is 67.3 miles away ensuring connectivity to global destinations. Plus, providing peace of mind for residents, the esteemed Davis Regional Medical Center is situated just 20.2 miles away. With its prime location, variety of floorplan offerings, modern features, and amazing amenities, Hudson Glen is truly a gem. Don't miss out on the
Builder
Sales Office
Hours
| Monday - Saturday | 10:00 AM - 6:00 PM |
| Sunday | 1:00 PM - 6:00 PM |
Sales Team
Greensboro- Online Sales Concierge
Brett Gilliland
Office Address
107 Big Laurel Dr
Mocksville, NC 27028
Driving Directions
Activity
Shares
31Favorites
37Standard Home Details
Year Built
- New Construction
Community Details
Additional Features
- Pond in Community
Community Map
Map
Recently Sold Homes
Updated Jul 22, 2026
List Price Range
$185K - $876K
Homes For Sale
64
Average Home Value
$306,993
Median Lot Size
20,037 Sq Ft
% Renters
31%
Average Household Income
$90,666
% of College Grads
20.5%
Median Age
42
Average House Size
1,743 Sq Ft
% Commercial Property
73.9%
Area Factors
Somewhat bikeable
Bikeability
30
/ 100
Somewhat walkable
Walkability
20
/ 100
Source: Local Logic
Sources: Local Logic
Local Logic measures the walkability, access to public transit and bikeability of any address. CAP Index provides objective, accurate, and consistent data to help measure, compare, and mitigate crime risks.
Schools
Source:

GreatSchools:
The GreatSchools Rating helps parents compare schools within a state based on a variety of school quality indicators and provides a helpful picture of how effectively each school serves all of its students. Ratings are on a scale of 1 (below average) to 10 (above average) and can include test scores, college readiness, academic progress, advanced courses, equity, discipline and attendance data. We also advise parents to visit schools, consider other information on school performance and programs, and consider family needs as part of the school selection process.
View GreatSchools Rating Methodology
Disclaimer: Please note that this community may not be in these schools' attendance zones.
- Pre-K to 5th
- Public
- 6th to 8th
- Public
- 9th to 12th
- Public
Parks in this Area
Main Street Park
5 min drive
Rich Park
7 min drive
About the Builder
D.R. Horton began in 1978 as a homebuilding business in Texas and has grown into a national builder serving buyers across the United States. The company builds homes for first-time buyers, move-up buyers, active-adult buyers, and luxury buyers, with offerings that span both home construction and related purchase support. D.R. Horton also provides mortgage financing, title services, and insurance agency services, and it operates rental housing businesses alongside its homebuilding operations. The business further holds a majority stake in Forestar Group Inc., extending its involvement in residential lot development.
Frequently Asked Questions
How many homes are planned at Hudson Glen
Disclaimer: Certain information contained herein is derived from information provided by parties other than Homes.com. All information provided is deemed reliable, but is not guaranteed to be accurate and should be independently verified.

Builder
Nearby Homes
- 136 Nordwin Ct
- 116 Nordwin Ct
- 220 Mountview Dr
- 1476 US Highway 64 E
- 000 US 64 Hwy
- 674 Whitney Rd
- 237 Morse St
- 127 Brookview Ct
- 174 Eric Rd
- 174 Eric Rd Unit 12
- 713 E Lexington Rd
- 115 E Brick Walk Ct
- 143 Winding Creek Rd
- 181 Railroad St
- 197 Elm St
- 351 Honeysuckle St
- 0 Dogwood Ln
- 242 Neely St
- 290 E Maple Ave
- 433 N Main St
- 137 Reserve Dr
- 143 Reserve Dr
- 144 Reserve Dr
- 184 Reserve Dr
- 456 Sanford Ave
- 458 Sanford Ave
- 460 Sanford Ave
- 00 Frank Short Rd
- 210 Birchwood Ln
- 3939 U S Highway 64
- 2082 U S Highway 64 Unit 2
- 3929 U S Highway 64
- 3939 U S Highway 64 Unit 5
- 3929 U S Highway 64 Unit 7
- LOT 66 N Carolina Cir
- LOT 35 Rhode Island Ct
- LOT 23 Rhode Island Ct
- LOT 54 Rhode Island Ct
- LOT 33 Rhode Island Ct
- LOT 26 Rhode Island Ct
- Parkview
- Nelson's Creek
- Saddle Farm
- Parker Trace
- Redland
- Fiddler's Ridge
- Hillsdale Ridge Townhomes
- Lybrook Village
- Providence Place
- The Reserve
- The Retreat at Salem Glen
- Baymeade
- The Terrace at Havenbrook - Havenbrook
- Salem Brooke
- Adams Estates
- Grove Park
- Meadowfield Terrace
- Oxford Station
- Winecoff
- Waverly Place
Your Personal Tour Guide
Ask me questions while you tour the home.