
Nicholas Maclure
Responds Quickly
Century 21 Farm & Forest
(802) 880-8943
336 Total Sales
5 in Westfield
$180K - $560K Price Range


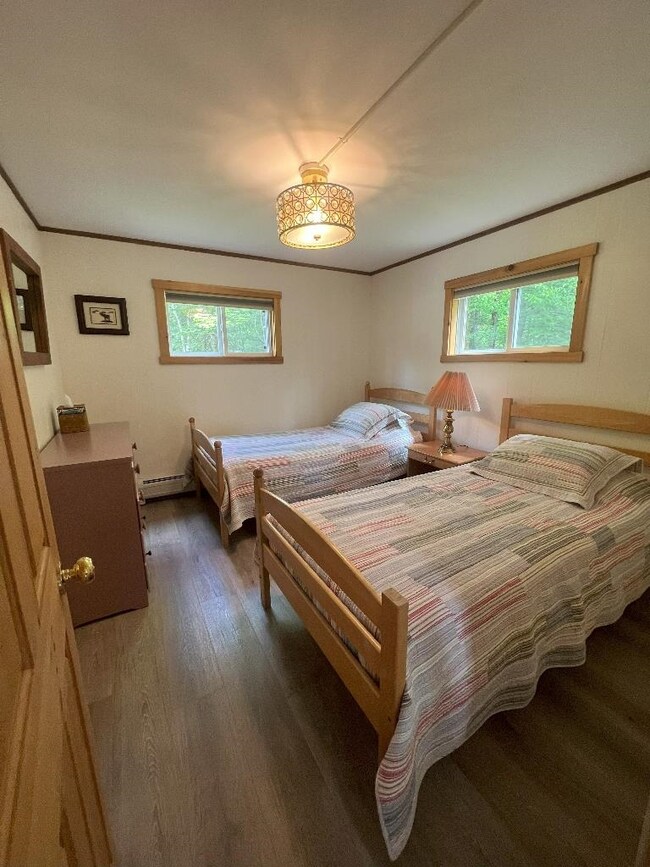


Chalet 22 is a large 4BD/3BA Chalet with a mid-century modern vibe located in the hip mountain community of Alpine Haven. This charming home is being offered fully furnished. Very private location with a large deck overlooking a small brook on two sides and a large field on the other side, you are surrounded by nature. Enjoy your morning coffee with mountain views from the upstairs balcony. The seasonal community pool, tennis / pickleball courts, volleyball court, disc golf course, park, playground, and maintained hiking/snowshoe trails are all a short walk away. Access to all recreation facilities, trash pickup, driveway plowing and road maintenance are included with your membership in the Alpine Haven Association. Fully furnished, meticulously clean, and well maintained. The main level offers 2 bedrooms, living room with gas fireplace, kitchen, dining and full bath. The top level offers 2 bedrooms, full bath and a balcony overlooking the mountains. The lower level offers a second large living room, entry/mud/equipment storage room, laundry room, powder room and bedroom/office space. Truly a move in ready, vacation rental ready property just 3 miles from Jay Peak Resort and 5 miles from Montgomery Center. Gas fireplace with stone hearth, hardwood and laminate floors, big bright windows, two large living rooms, mud room for ski/bike storage and the ability to sleep 9 comfortably make this large 3 floor home.
Last Agent to Sell the Property
Listwithfreedom.com Brokerage Email: Support@ListWithFreedom.com License #081.0134117 Listed on: 06/08/2023
Last Buyer's Agent
Listwithfreedom.com Brokerage Email: Support@ListWithFreedom.com License #081.0134117 Listed on: 06/08/2023
Nicholas Maclure
Century 21 Farm & Forest
(802) 880-8943
336 Total Sales
5 in Westfield
$180K - $560K Price Range
Ryan Pronto
Jim Campbell Real Estate
(802) 227-0281
392 Total Sales
3 in Westfield
$75K - $488K Price Range
Jenna Flynn
Jim Campbell Real Estate
(802) 995-2389
155 Total Sales
4 in Westfield
$50K - $443K Price Range
Craig Crawford
Jim Campbell Real Estate
(802) 455-4370
161 Total Sales
1 in Westfield
$160,000 Price
Sharon Faust
Big Bear Real Estate
(802) 424-9096
124 Total Sales
2 in Westfield
$80K - $265K Price Range
Lipkin Audette Team
Coldwell Banker Hickok and Boardman
(802) 760-2977
1,060 Total Sales
4 in Westfield
$70K - $457K Price Range
We collect this data history from publicly available records. To have your information removed, we recommend requesting removal directly through your county’s website.
| Date | Event | Price | List to Sale | Price per Sq Ft | Prior Sale |
|---|---|---|---|---|---|
| 08/24/2023 08/24/23 | Sold | $390,000 | -7.1% | $308 / Sq Ft | |
| 06/26/2023 06/26/23 | Pending | -- | -- | -- | |
| 06/08/2023 06/08/23 | For Sale | $420,000 | +236.0% | $332 / Sq Ft | |
| 05/16/2017 05/16/17 | Sold | $125,000 | 0.0% | $99 / Sq Ft | View Prior Sale |
| 05/16/2017 05/16/17 | Sold | $125,000 | -28.6% | $99 / Sq Ft | View Prior Sale |
| 04/14/2017 04/14/17 | Pending | -- | -- | -- | |
| 04/14/2017 04/14/17 | Pending | -- | -- | -- | |
| 09/26/2016 09/26/16 | For Sale | $175,000 | -16.7% | $138 / Sq Ft | |
| 05/12/2015 05/12/15 | For Sale | $210,000 | -- | $166 / Sq Ft |
Seller's Agent in 2023
Ralph Harvey
Listwithfreedom.com
(855) 456-4945
9,604 Total Sales
Seller's Agent in 2017
Mark English
Jim Campbell Real Estate @ Jay
(802) 323-9908
66 Total Sales
Source: PrimeMLS
MLS Number: 4956352
Disclaimer: Certain information contained herein is derived from information provided by parties other than Homes.com. All information provided is deemed reliable, but is not guaranteed to be accurate and should be independently verified.
Copyright 2026 PrimeMLS, Inc. All rights reserved. This information is deemed reliable, but not guaranteed. The data relating to real estate displayed on this display comes in part from the IDX Program of PrimeMLS. The information being provided is for consumers’ personal, non-commercial use and may not be used for any purpose other than to identify prospective properties consumers may be interested in purchasing.
Ask me questions while you tour the home.