NOT LISTED FOR SALE
3 Beds
2 Baths
1,200 Sq Ft
2.19 Acre Lot

Sale Details

Date Sold: February 4, 2019

Last sale price $225,000 $188 Per Sq Ft

297 Days on Market

Highlights

  • Ski Accessible
  • 2.19 Acre Lot
  • Chalet
  • Jay/Westfield Joint Elementary School Rated A-
  • Mountain View
  • Deck

About This Home

As of February 2019

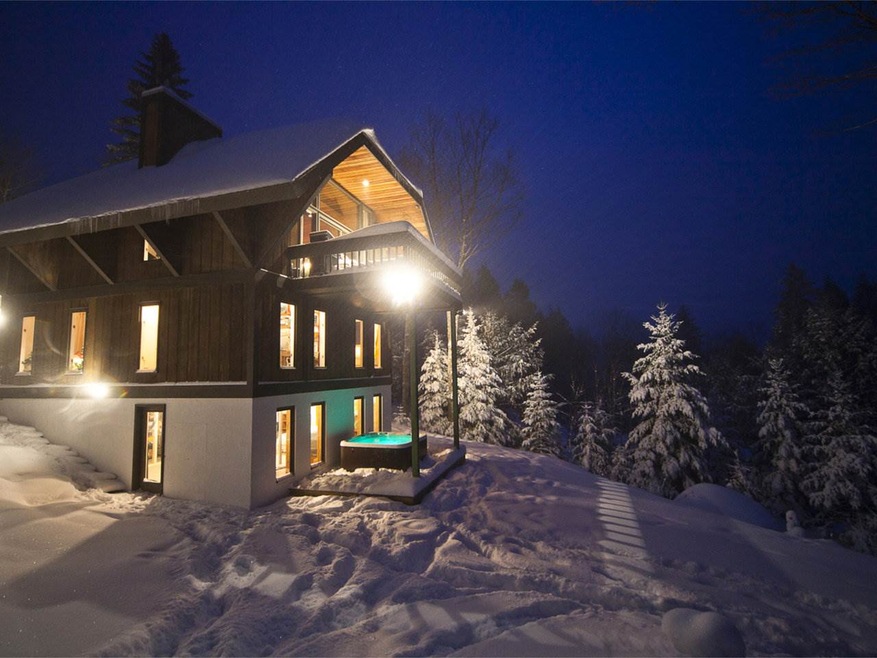
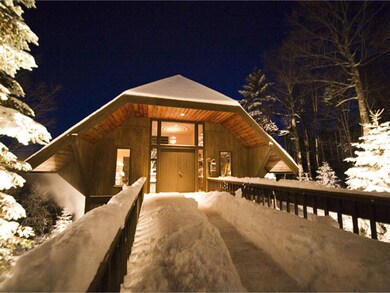
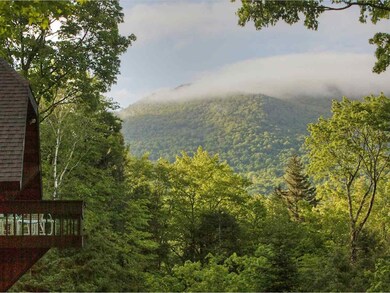
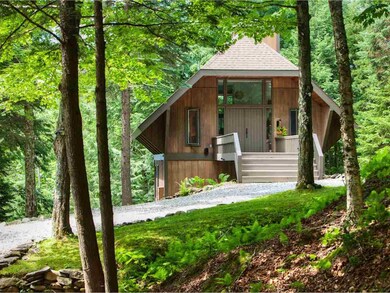
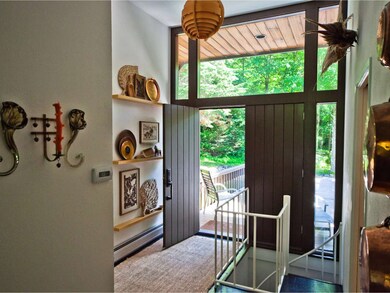
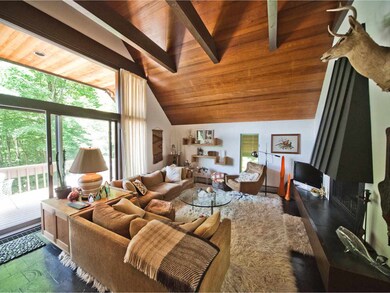
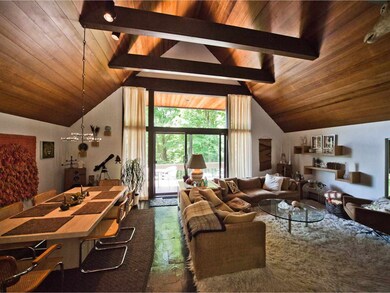
Modified Swiss style A frame chalet designed by Vermont's acclaimed architect Marcel Beaudin in 1971, an architectural gem and only 3 miles from Jay Peak. Spectacular views, community tennis court, in-ground pool, hiking and snow shoe trails right out the door. Dramatic entrance "Bridge" welcomes you in through double doors to slate floors, red cedar cathedral ceiling, huge cast iron wood burning fireplace, large deck and large windows with incredible views of Buchanan, Haystack and the Long Trail ridge. Amazing spaces to entertain, 3 bedrooms and 2 full baths. Galley style kitchen updated with stainless steel appliances and 1971 classics including a terrace top stove and built in toaster-vintage design, beautifully preserved. Basement recently finished "great" room with large windows and a door that leads outside to a covered deck area with hot tub. Outdoor lighting illuminates the forest surrounding the house. The house sits between 2 creeks that run most of the year providing beautiful sounds and sights. The woods have been well maintained, cleared with trees pruned and cut to maximize the space and views. This is an impeccable home and an amazing retreat.

Last Agent to Sell the Property

Lynn Locher

Coldwell Banker Hickok and Boardman License #082.0126741 Listed on: 02/12/2018

Coldwell Banker Hickok and Boardman

Last Buyer's Agent

Justin Blake

RE/MAX All Seasons Realty License #082.0105026

RE/MAX All Seasons Realty
Create a Home Valuation Report for This Property
The Home Valuation Report is an in-depth analysis detailing your home's value as well as a comparison with similar homes in the area

Home Details

Home Type

  • Single Family

Est. Annual Taxes

  • $3,862

Year Built

  • Built in 1971

Lot Details

  • 2.19 Acre Lot
  • Lot Sloped Up
  • Property is zoned Village 2

HOA Fees

  • $181 Monthly HOA Fees

Parking

  • Gravel Driveway

Home Design

  • Chalet
  • Contemporary Architecture
  • Concrete Foundation
  • Wood Frame Construction
  • Architectural Shingle Roof
  • Wood Siding

Interior Spaces

  • 3-Story Property
  • Woodwork
  • Fireplace
  • Combination Dining and Living Room
  • Mountain Views
  • Carbon Monoxide Detectors

Kitchen

  • Electric Range
  • Range Hood
  • Dishwasher

Flooring

  • Carpet
  • Slate Flooring

Bedrooms and Bathrooms

  • 3 Bedrooms
  • En-Suite Primary Bedroom
  • 2 Full Bathrooms

Laundry

  • Dryer
  • Washer

Basement

  • Walk-Out Basement
  • Basement Fills Entire Space Under The House
  • Connecting Stairway
  • Interior Basement Entry
  • Natural lighting in basement

Outdoor Features

  • Deck
  • Playground

Schools

  • Jay-Westfield Elementary Sch
  • North Country Junior High
  • North Country Union High Sch

Utilities

  • Heating System Uses Gas
  • Baseboard Heating
  • 200+ Amp Service
  • Propane
  • Drilled Well
  • Electric Water Heater
  • Septic Tank
  • Leach Field
  • High Speed Internet
  • Phone Available
  • Satellite Dish

Community Details

Overview

  • Association fees include plowing, recreation, trash

Recreation

  • Tennis Courts
  • Community Playground
  • Community Pool
  • Hiking Trails
  • Ski Accessible

Home Details

Home Type

Single Family

Est. Annual Taxes

$3,862

Year Built

Built in 1971

Lot Details

2.19 Acres

HOA Fees

$181 per month

Listing Details

  • Status Detail: Closed
  • Style: Chalet, Contemporary
  • Directions: From Montgomery Center take Route 242/Mountain Road to left on Enzian Drive to left on Birch and right on Park.
  • Construction: Existing
  • Total Stories: 3
  • Price Per Sq Ft: 187.5
  • Property Class: Residential
  • Property Type: Single Family
  • Year Built: 1971
  • List Agent: 280147
  • Special Features: None
  • Property Sub Type: Detached
  • Stories: 3

Interior Features

  • Appliances: Dishwasher, Dryer, Range Hood, Range - Electric, Refrigerator, Washer
  • Equipment: CO Detector
  • Features Interior: Dining Area, Fireplaces - 1, Living/Dining, Primary BR w/ BA, Natural Woodwork
  • Total Bedrooms: 3
  • Flooring: Carpet, Slate/Stone
  • Total Bathrooms: 2
  • Full Bathrooms: 2
  • Basement: Yes
  • Basement Access Type: Interior
  • Basement Description: Concrete, Daylight, Full, Stairs - Interior, Walkout
  • Level 1: Level 1: Foyer, Level 1: Kitchen, Level 1: Living/Dining, Level 1: Mudroom
  • Level 2: Level 2: Bedroom, Level 2: Primary Bedroom
  • Room 1: Kitchen, 15' x 6'10", On Level: 1
  • Room 2: Living/Dining, 15' x 23', On Level: 1
  • Room 3: Primary Bedroom, 11'8" x 12'3", On Level: 2
  • Room 4: Bedroom, 11' x 11'6", On Level: 2
  • Room 5: 2, 9' x 11'3"
  • Room 6: Mudroom, 8'7" x 9'6", On Level: 1
  • Room 7: Foyer, 7' x 11', On Level: 1
  • Sq Ft - Apx Finished AG: 1200
  • Sq Ft - Apx Finished BG: 600
  • Sq Ft - Apx Total: 1800
  • Sq Ft - Apx Total Finished: 1800

Exterior Features

  • Construction: Wood Frame
  • Driveway: Gravel
  • Exterior: Wood
  • Foundation: Concrete
  • Road Frontage: Yes
  • Roads: Association, Dead End, Gravel
  • Roof: Shingle - Architectural
  • Features Exterior: Trash, Deck, Playground

Utilities

  • Electric: 200 Amp, Circuit Breaker(s)
  • Fuel Company: Liberty/Blue Flame
  • Sewer: 1000 Gallon, Leach Field
  • Water: Community, Drilled Well
  • Water Heater: Electric, Owned
  • Heating Fuel: Electric, Gas - LP/Bottle
  • Heating: Baseboard
  • Electric Company: Vermont Electric Coop
  • Phone Company: Fairpoint
  • Utilities: Dsl, Gas - Lp/Bottle, Phone, Satellite

Condo/Co-op/Association

  • HOA Fee Frequency: Yearly
  • Fee: 2177
  • Fee Includes: Plowing, Recreation, Trash
  • Association Amenities: Playground, Pool - In-Ground, Tennis Court

Fee Information

  • Tax Class: Homestead

Schools

  • Elementary School: Jay-Westfield Elementary Sch
  • High School: North Country Union High Sch

Lot Info

  • Lot Sq Ft: 95396
  • Lot Acres: 2.19
  • Lot Description: Mountain View, Ski Area, Walking Trails
  • Surveyed: Yes
  • Zoning: Village 2
  • Deed Book: 42
  • Deed Page: 20-24
  • Deed Recorded Type: Warranty

Tax Info

  • Tax Gross Amount: 3862.2
  • Tax Year: 2017

MLS Schools

  • School District: North Country Supervisory Union
  • School Middle Jr: North Country Junior High

Home Values in the Area

Source: Public Records

Average Home Value in this Area


Source: Public Records

Agents Specializing in Westfield, VT

See All Agents

Property History

We collect this data history from publicly available records. To have your information removed, we recommend requesting removal directly through your county’s website.

Date Event Price List to Sale Price per Sq Ft
02/04/2019 02/04/19 Sold $225,000 -8.2% $188 / Sq Ft
12/06/2018 12/06/18 Pending -- -- --
09/21/2018 09/21/18 Price Changed $245,000 -1.0% $204 / Sq Ft
08/15/2018 08/15/18 Price Changed $247,500 -0.6% $206 / Sq Ft
04/23/2018 04/23/18 Price Changed $249,000 -13.8% $208 / Sq Ft
04/02/2018 04/02/18 Price Changed $289,000 -3.3% $241 / Sq Ft
02/12/2018 02/12/18 For Sale $299,000 -- $249 / Sq Ft
Source: PrimeMLS

Agents Affiliated with this Home

  • Section Image
  • Section Image
See All Agents

Map

Source: PrimeMLS

MLS Number: 4676521

PrimeMLS
Your Personal Tour Guide

Ask me questions while you tour the home.