
Sherry Costello
Waterfront Realty Group
(781) 536-7390
70 Total Sales
1 in Marshfield Hills
$915,000 Price
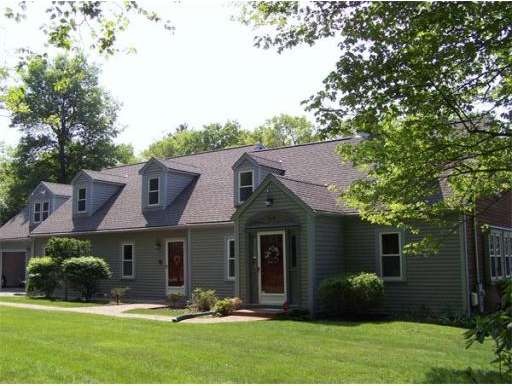
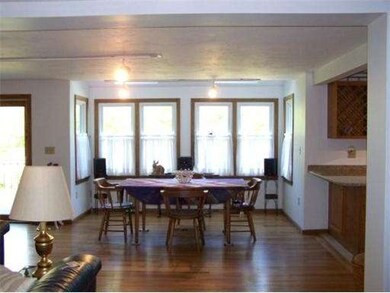
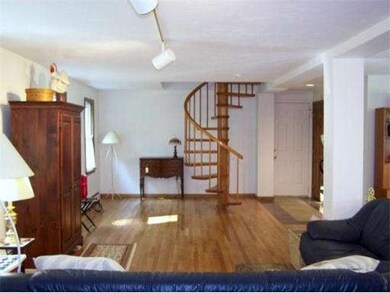
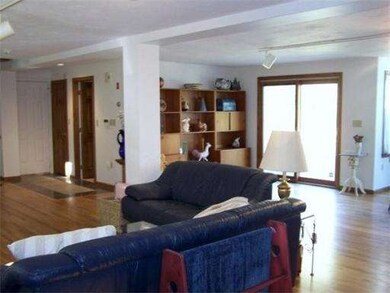
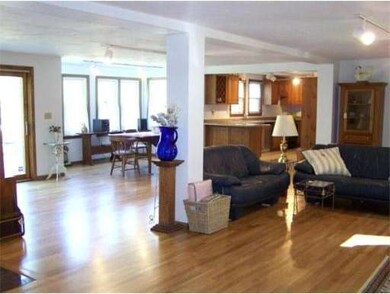
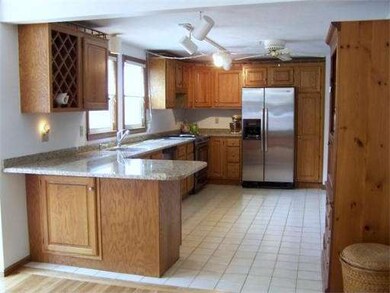
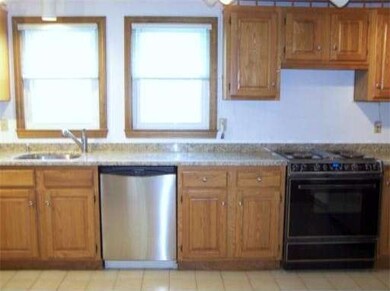
Incredible expanded 3300 sq. ft. Cape in Marshfield Hills sited on a private 2 ac. retreat lot. Nature abounds! Open floor plan, hardwoods , granite kitchen w/SS appliances. New roof, windows, flooring, interior & ext. paint, storm doors, & alum. ext. trim. 2 car att. gar. w/storage PLUS a separate 2 car gar. w/electricity & huge room above ready to finish! Central Vac, alarm system, & generator. Multi-level deck across entire back. Landscaped w/mature perennials. Peeks of Humarock!
Last Agent to Sell the Property
William Raveis R.E. & Home Services Listed on: 06/08/2011
Home Type
Single Family
Year Built
1942
Lot Details
1.91 Acres
Sherry Costello
Waterfront Realty Group
(781) 536-7390
70 Total Sales
1 in Marshfield Hills
$915,000 Price
Cindi Lee McTiernan
Coldwell Banker Realty - Norwell - Hanover Regional Office
(781) 776-1508
88 Total Sales
1 in Marshfield Hills
$1,250,000 Price
Jessica Tyler
Compass
(781) 609-3483
42 Total Sales
2 in Marshfield Hills
$680K - $1.1M Price Range
Paula & Peggy Team
William Raveis R.E. & Home Services
(351) 666-5469
53 Total Sales
1 in Marshfield Hills
$1,025,000 Price
Bridgit Douglas
RE/MAX Platinum
(781) 404-3416
27 Total Sales
1 in Marshfield Hills
$650,000 Price
Dawn Hadley
Engel & Völkers , South Shore
(781) 816-2977
71 Total Sales
1 in Marshfield Hills
$1,020,000 Price
Seller's Agent in 2012
Brian Molisse
William Raveis R.E. & Home Services
(781) 831-4754
2 Total Sales
EC
Buyer's Agent in 2012
Elizabeth Charlton
Conway - Marshfield
(781) 738-5598
10 Total Sales
Source: MLS Property Information Network (MLS PIN)
MLS Number: 71245410
Disclaimer: Certain information contained herein is derived from information provided by parties other than Homes.com. All information provided is deemed reliable, but is not guaranteed to be accurate and should be independently verified.
The property listing data and information, or the Images, set forth herein were provided to MLS Property Information Network, Inc. from third party sources, including sellers, lessors and public records, and were compiled by MLS Property Information Network, Inc. The property listing data and information, and the Images, are for the personal, non-commercial use of consumers having a good faith interest in purchasing or leasing listed properties of the type displayed to them and may not be used for any purpose other than to identify prospective properties which such consumers may have a good faith interest in purchasing or leasing. MLS Property Information Network, Inc. and its subscribers disclaim any and all representations and warranties as to the accuracy of the property listing data and information, or as to the accuracy of any of the Images, set forth herein.
Ask me questions while you tour the home.