NOT LISTED FOR SALE
3 Beds
3 Baths
3,172 Sq Ft
1 Acre Lot

Sale Details

Date Sold: April 10, 2024

Last sale price $915,000 $288 Per Sq Ft

41 Days on Market

Highlights

  • Marina
  • Open Floorplan
  • Deck
  • Community Stables
  • Custom Closet System
  • Vaulted Ceiling

About This Home

As of April 2024

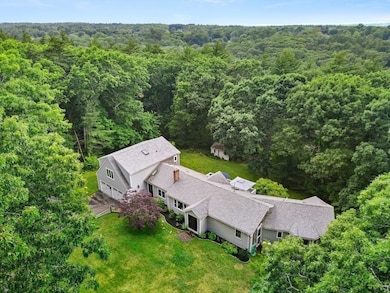
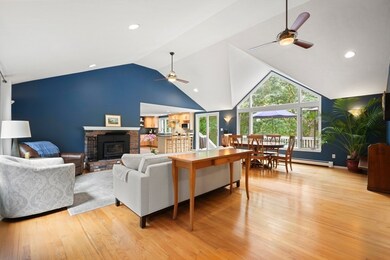
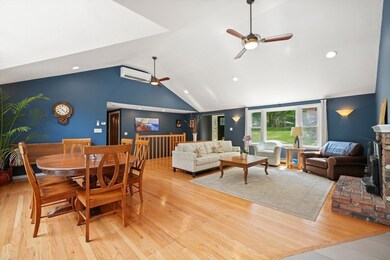
Nestled in the midst of Marshfield Hills in a nature lover's paradise, this pristine oversized ranch invites you with its unique combination of traditional charm and modern design.Thoughtfully laid-out space features architectural elegance highlighted by expansive walls of windows that capture the beautify of the surrounding nature. The open concept living area boasts vaulted ceilings and gleaming hardwood floors. A new kitchen showcases light cabinetry, open shelving and granite counters. The main level also includes a living room, dining area, 3 bedrooms, 2 baths and a large bonus/game room. A second level addition offers a large family room, office, kitchenette and bath with plenty of options for separate space! After work escape the hustle and bustle and enjoy the great outdoors in a natural setting! Explore the walking trails, stone walls, or head over to the General Store, the Genny Ice Cream shop or Clift Rodgers Library! Close to the train, beaches and other area amenities.

Last Agent to Sell the Property

Sherry Costello

Waterfront Realty Group Listed on: 01/25/2024

Last Buyer's Agent

Brett Holmgren

Conway - Lakeville

Conway - Lakeville
Create a Home Valuation Report for This Property
The Home Valuation Report is an in-depth analysis detailing your home's value as well as a comparison with similar homes in the area

Home Details

Home Type

  • Single Family

Est. Annual Taxes

  • $8,226

Year Built

  • Built in 1970 | Remodeled

Lot Details

  • 1 Acre Lot
  • Property fronts a private road

HOA Fees

  • $29 Monthly HOA Fees

Parking

  • 2 Car Attached Garage
  • Driveway
  • Open Parking
  • Off-Street Parking

Home Design

  • Ranch Style House
  • Split Level Home
  • Frame Construction
  • Shingle Roof
  • Concrete Perimeter Foundation

Interior Spaces

  • 3,172 Sq Ft Home
  • Open Floorplan
  • Vaulted Ceiling
  • Ceiling Fan
  • Skylights
  • Recessed Lighting
  • Decorative Lighting
  • 1 Fireplace
  • Bay Window
  • Picture Window
  • Sliding Doors
  • Entrance Foyer
  • Home Office
  • Game Room
  • Washer and Electric Dryer Hookup

Kitchen

  • Range
  • Dishwasher
  • Stainless Steel Appliances
  • Kitchen Island
  • Solid Surface Countertops

Flooring

  • Wood
  • Wall to Wall Carpet
  • Ceramic Tile

Bedrooms and Bathrooms

  • 3 Bedrooms
  • Custom Closet System
  • Walk-In Closet
  • 3 Full Bathrooms
  • Bathtub with Shower
  • Separate Shower
  • Linen Closet In Bathroom

Partially Finished Basement

  • Basement Fills Entire Space Under The House
  • Interior and Exterior Basement Entry
  • Sump Pump
  • Laundry in Basement

Schools

  • Eames Way Elementary School
  • Furnace Brook Middle School
  • Marshfield High School

Utilities

  • Ductless Heating Or Cooling System
  • Central Air
  • 2 Cooling Zones
  • 3 Heating Zones
  • Heating System Uses Oil
  • Pellet Stove burns compressed wood to generate heat
  • Baseboard Heating
  • 200+ Amp Service
  • Water Heater
  • Private Sewer
  • High Speed Internet
  • Cable TV Available

Additional Features

  • Deck
  • Property is near golf course and schools

Listing and Financial Details

  • Legal Lot and Block 0002 / 0001
  • Assessor Parcel Number 1069931

Community Details

Overview

  • Hagar Hill Subdivision
  • Near Conservation Area

Amenities

  • Shops
  • Coin Laundry

Recreation

  • Marina
  • Tennis Courts
  • Community Stables
  • Jogging Path
  • Bike Trail

Home Details

Home Type

Single Family

Est. Annual Taxes

$8,226

Year Built

Built in 1970 | Remodeled

Lot Details

1 Acres

HOA Fees

$29 per month

Parking

2

Listing Details

  • Property Type: Residential
  • Property Sub Type: Single Family Residence
  • Architectural Style: Ranch
  • Year Built: 1970
  • Levels: Multi/Split
  • Subdivision Name: Hagar Hill
  • Year Built Details: Actual,Finished, Never Occupied
  • SUB AGENCY OFFERED: No
  • Compensation Based On: Net Sale Price
  • ResoPropertyType: Residential
  • ResoBuildingAreaSource: PublicRecords
  • Special Features: None

Interior Features

  • Flooring: Tile, Carpet, Hardwood, Flooring - Wall to Wall Carpet
  • Interior Amenities: Closet, Recessed Lighting, Closet/Cabinets - Custom Built, High Speed Internet Hookup, Game Room, Home Office, Foyer, Entry Hall
  • Fireplace YN: Yes
  • Fireplaces: 1
  • Appliances: Water Heater, Range, Dishwasher, Refrigerator
  • Total Bedrooms: 3
  • Room Bedroom2 Level: First
  • Room Bedroom2 Features: Walk-In Closet(s), Flooring - Hardwood
  • Room Bedroom3 Features: Closet, Flooring - Hardwood
  • Room Bedroom3 Level: First
  • Full Bathrooms: 3
  • Total Bathrooms: 3
  • Room Master Bedroom Features: Bathroom - Full, Ceiling Fan(s), Walk-In Closet(s), Flooring - Hardwood, Window(s) - Bay/Bow/Box, Window(s) - Picture, Recessed Lighting, Slider
  • Room Master Bedroom Level: First
  • Master Bathroom Features: Yes
  • Bathroom 1 Features: Bathroom - Full, Bathroom - Tiled With Tub & Shower, Flooring - Stone/Ceramic Tile, Lighting - Sconce
  • Bathroom 1 Level: First
  • Bathroom 2 Level: First
  • Bathroom 2 Features: Bathroom - Full, Bathroom - Tiled With Shower Stall, Vaulted Ceiling(s), Closet - Linen, Flooring - Stone/Ceramic Tile, Recessed Lighting, Remodeled, Lighting - Sconce
  • Bathroom 3 Features: Bathroom - 3/4, Bathroom - With Shower Stall, Flooring - Stone/Ceramic Tile, Lighting - Sconce
  • Bathroom 3 Level: Second
  • Room Dining Room Features: Ceiling Fan(s), Vaulted Ceiling(s), Flooring - Hardwood, Window(s) - Picture, Deck - Exterior, Exterior Access, Recessed Lighting, Slider, Lighting - Sconce
  • Room Dining Room Level: First
  • Room Family Room Level: Second
  • Room Family Room Features: Skylight, Closet/Cabinets - Custom Built, Flooring - Wall to Wall Carpet, Window(s) - Picture, Cable Hookup, High Speed Internet Hookup, Recessed Lighting, Lighting - Sconce
  • Room Kitchen Level: First
  • Room Kitchen Features: Closet, Flooring - Stone/Ceramic Tile, Countertops - Stone/Granite/Solid, Kitchen Island, Cabinets - Upgraded, Open Floorplan, Recessed Lighting, Remodeled, Stainless Steel Appliances
  • Laundry Features: In Basement, Electric Dryer Hookup, Washer Hookup
  • Room Living Room Level: First
  • Room Living Room Features: Wood / Coal / Pellet Stove, Ceiling Fan(s), Vaulted Ceiling(s), Flooring - Hardwood, Window(s) - Picture, Open Floorplan, Recessed Lighting, Lighting - Sconce
  • Room Office Level: Second
  • Room Office Features: Closet, Closet/Cabinets - Custom Built, Flooring - Wall to Wall Carpet, Window(s) - Picture, High Speed Internet Hookup, Recessed Lighting
  • Basement: Full, Partially Finished, Interior Entry, Sump Pump
  • Living Area: 3172
  • Spa YN: No
  • Window Features: Window(s) - Picture
  • MAIN LO: AN0225
  • MAIN SO: AN7121
  • Insulation: Full

Exterior Features

  • Exterior Features: Deck - Wood
  • Construction Materials: Frame
  • Foundation Details: Concrete Perimeter
  • Home Warranty YN: No
  • Patio And Porch Features: Deck - Wood
  • Road Frontage Type: Private Road
  • Road Surface Type: Unimproved
  • Roof: Shingle
  • Waterfront YN: No

Garage/Parking

  • Garage Spaces: 2
  • Attached Garage YN: Yes
  • Carport Y N: No
  • Covered Parking Spaces: 2
  • Garage YN: Yes
  • Open Parking YN: Yes
  • Parking Features: Attached, Paved Drive, Off Street
  • Total Parking Spaces: 5

Utilities

  • Sewer: Private Sewer
  • Utilities: for Electric Range, for Electric Dryer, Washer Hookup
  • Cooling: Central Air, Ductless
  • Heating: Baseboard, Oil, Ductless
  • Cooling Y N: Yes
  • Electric: 200+ Amp Service
  • Heating YN: Yes
  • Water Source: Public
  • HEAT ZONES: 3
  • COOLING ZONES: 2

Condo/Co-op/Association

  • Association Fee: 350
  • Association Fee Frequency: Annually
  • Association YN: Yes
  • Community Features: Shopping, Tennis Court(s), Walk/Jog Trails, Stable(s), Golf, Laundromat, Bike Path, Conservation Area, Highway Access, House of Worship, Marina, Public School
  • Senior Community YN: No
  • REQD OWN ASSOCIATION: No
  • ResoAssociationFeeFrequency: Annually

Lot Info

  • Parcel Number: 1069931
  • Zoning: R-1
  • Farm Land Area Units: Square Feet
  • Lot Size Acres: 1
  • Lot Size Sq Ft: 43723
  • Lot Size Units: Acres
  • Property Attached YN: No
  • ResoLotSizeUnits: Acres

Tax Info

  • Tax Year: 2024
  • Tax Annual Amount: 8226
  • Tax Block: 0001
  • Tax Lot: 0002

Multi Family

  • Basement Included Sq Ft: No

MLS Schools

  • High School: Marshfield
  • Elementary School: Eames Way
  • Middle Or Junior School: Furnace Brook

Home Values in the Area

Source: Public Records

Average Home Value in this Area


Source: Public Records

Agents Specializing in Marshfield, MA

See All Agents

Property History

We collect this data history from publicly available records. To have your information removed, we recommend requesting removal directly through your county’s website.

Date Event Price List to Sale Price per Sq Ft
04/10/2024 04/10/24 Sold $915,000 -3.7% $288 / Sq Ft
03/07/2024 03/07/24 Pending -- -- --
02/29/2024 02/29/24 Price Changed $949,999 -4.9% $299 / Sq Ft
01/25/2024 01/25/24 For Sale $999,000 -- $315 / Sq Ft
Source: MLS Property Information Network (MLS PIN)

Agents Affiliated with this Home

  • Section Image
  • Section Image
See All Agents

Map

Source: MLS Property Information Network (MLS PIN)

MLS Number: 73196650

MLS Property Information Network (MLS PIN)
Your Personal Tour Guide

Ask me questions while you tour the home.