NOT LISTED FOR SALE
4 Beds
3 Baths
1,134 Sq Ft
5 Acre Lot

Sale Details

Date Sold: September 28, 2018

Last sale price $268,000 $236 Per Sq Ft

513 Days on Market

Highlights

  • 5 Acre Lot
  • Mountain View
  • Radiant Floor
  • Cape Cod Architecture
  • Deck
  • 3 Car Direct Access Garage

About This Home

As of September 2018

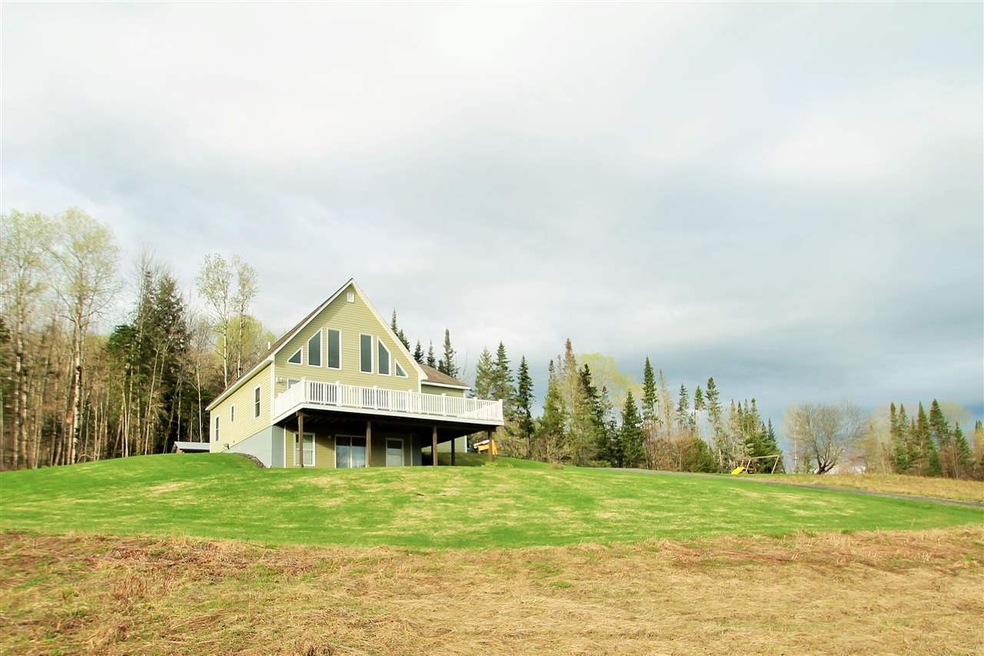
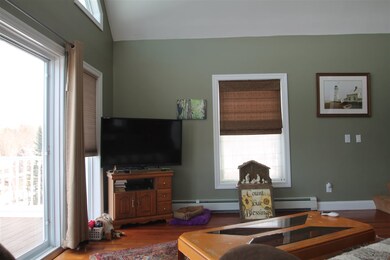
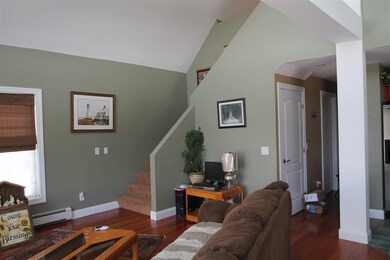
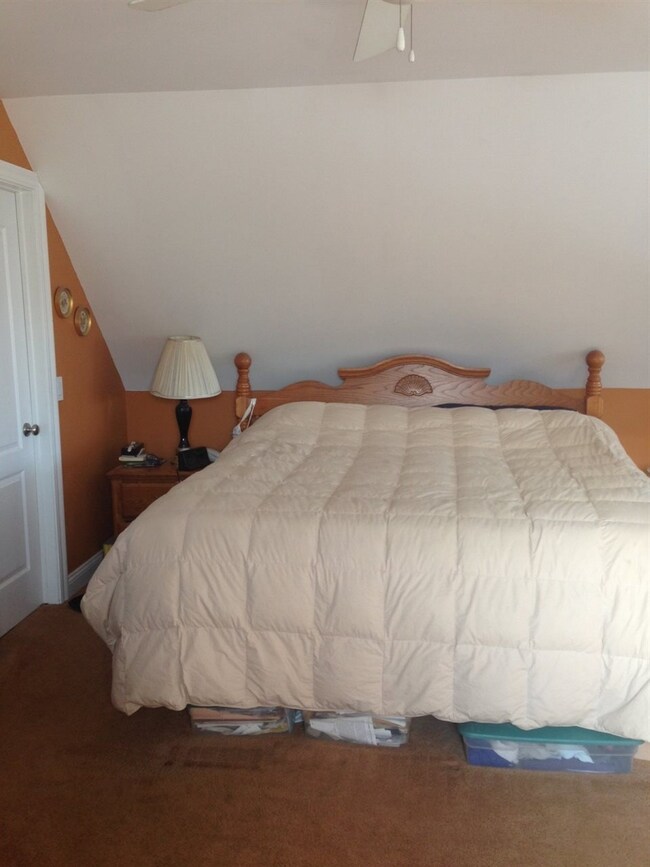
This beautiful cape is situated on 5 acres just outside the village of Washington. This home features 4 bedrooms with a mother-in-law apartment, underground utilities, 3 bay heated attached garage, finished basement with radiant heat. Includes 3 bathrooms, front deck and much more! Pool table goes with the sale.

Last Agent to Sell the Property

Winston Churchill Jr

BCK Real Estate License #081.0004194 Listed on: 02/27/2017

BCK Real Estate

Last Buyer's Agent

Samantha Norway

Heney Realtors/Barre License #082.0106384

Home Details

Home Type

  • Single Family

Est. Annual Taxes

  • $5,583

Year Built

  • Built in 2005

Lot Details

  • 5 Acre Lot
  • Dirt Road
  • Lot Sloped Up

Parking

  • 3 Car Direct Access Garage
  • Heated Garage
  • Automatic Garage Door Opener
  • Stone Driveway
  • Gravel Driveway

Property Views

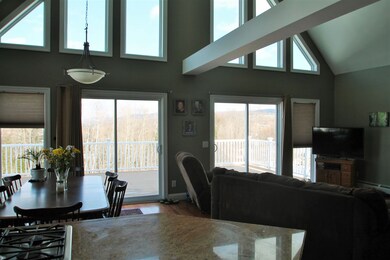
  • Mountain Views
  • Countryside Views

Home Design

  • Cape Cod Architecture
  • Concrete Foundation
  • Wood Frame Construction
  • Shingle Roof
  • Clap Board Siding

Interior Spaces

  • 1.5-Story Property
  • Window Treatments
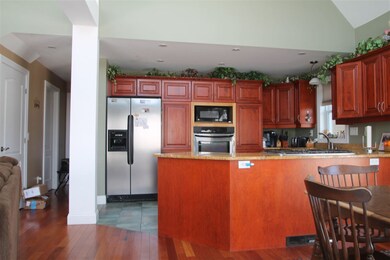
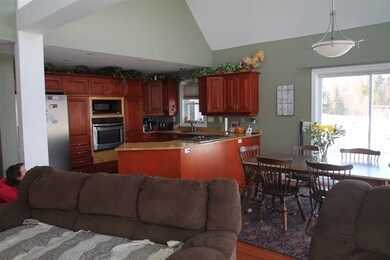
  • Combination Kitchen and Dining Room
  • Carbon Monoxide Detectors

Kitchen

  • Oven
  • Gas Cooktop
  • Microwave
  • Dishwasher

Flooring

  • Wood
  • Carpet
  • Radiant Floor
  • Ceramic Tile

Bedrooms and Bathrooms

  • 4 Bedrooms

Laundry

  • Dryer
  • Washer

Finished Basement

  • Walk-Out Basement
  • Basement Fills Entire Space Under The House
  • Connecting Stairway

Outdoor Features

  • Deck
  • Shed

Additional Homes

  • Accessory Dwelling Unit (ADU)

Utilities

  • Baseboard Heating
  • Heating System Uses Oil
  • 200+ Amp Service
  • Spring water is a source of water for the property
  • Septic Tank
  • Leach Field
  • Satellite Dish

Home Details

Home Type

Single Family

Est. Annual Taxes

$5,583

Year Built

Built in 2005

Lot Details

5 Acres

Parking

3

Listing Details

  • Status Detail: Closed
  • Style: Cape
  • Construction: Existing
  • Total Stories: 1.5
  • Price Per Sq Ft: 236.33
  • Property Class: Residential
  • Property Type: Single Family
  • Year Built: 2005
  • Special Features: None
  • Property Sub Type: Detached
  • Stories: 2

Interior Features

  • Appliances: Cooktop - Gas, Dishwasher, Dryer, Microwave, Oven - Wall, Refrigerator, Washer
  • Equipment: CO Detector
  • Features Interior: In-Law/Accessory Dwelling, Kitchen/Dining, Master BR w/ BA, Window Treatment
  • Total Bedrooms: 4
  • Flooring: Carpet, Ceramic Tile, Hardwood
  • Total Bathrooms: 3
  • Three Quarter Bathrooms: 1
  • Full Bathrooms: 2
  • Basement: Yes
  • Basement Access Type: Walkout
  • Basement Description: Concrete, Finished, Full, Stairs - Interior
  • Level 1: Level 1: Bedroom, Level 1: Kitchen/Dining, Level 1: Living Room
  • Level 2: Level 2: Master Bedroom
  • Basement Level Rooms: Level B: Family Room, Level B: Office/Study, Level B: Utility Room
  • Room 1: Kitchen/Dining, 12X16, On Level: 1
  • Room 2: Living Room, 13X14, On Level: 1
  • Room 3: Bedroom, 12X12, On Level: 1
  • Room 4: Bedroom, 12X12, On Level: 1
  • Room 5: 2, 19X15
  • Room 6: Office/Study, 12X10, On Level: Basement
  • Room 7: Family Room, 25X24, On Level: Basement
  • Room 8: Utility Room, On Level: Basement
  • Sq Ft - Apx Finished AG: 1134
  • Sq Ft - Apx Finished BG: 480
  • Sq Ft - Apx Total: 1614
  • Sq Ft - Apx Total Finished: 1614

Exterior Features

  • Construction: Wood Frame
  • Driveway: Crushed Stone, Gravel
  • Exterior: Clapboard
  • Foundation: Concrete
  • Road Frontage: Yes
  • Roads: Dirt, Public
  • Roof: Shingle - Asphalt
  • Features Exterior: Deck, Shed

Garage/Parking

  • Garage Capacity: 3
  • Parking: Garage, Parking Spaces 3 - 5
  • Garage Type: Attached
  • Garage: Yes
  • Garage Description: Auto Open, Direct Entry, Heated

Utilities

  • Electric: 200 Amp, Circuit Breaker(s)
  • Sewer: 1500+ Gallon, Leach Field
  • Water: Spring
  • Water Heater: Off Boiler
  • Heating Fuel: Oil
  • Heating: Baseboard, Radiant Floor
  • Utilities: Satellite

Fee Information

  • Tax Class: TBD

Lot Info

  • Lot Sq Ft: 217800
  • Lot Acres: 5
  • Lot Description: Country Setting, Mountain View
  • Surveyed: Yes
  • Zoning: Res

Tax Info

  • Tax Gross Amount: 5583.15
  • Tax Year: 2018
Create a Home Valuation Report for This Property
The Home Valuation Report is an in-depth analysis detailing your home's value as well as a comparison with similar homes in the area

Home Values in the Area

Source: Public Records

Average Home Value in this Area


Source: Public Records

Property History

We collect this data history from publicly available records. To have your information removed, we recommend requesting removal directly through your county’s website.

Date Event Price List to Sale Price per Sq Ft
09/28/2018 09/28/18 Sold $268,000 -10.4% $236 / Sq Ft
07/25/2018 07/25/18 Pending -- -- --
06/14/2018 06/14/18 Price Changed $299,000 -5.1% $264 / Sq Ft
06/06/2018 06/06/18 Price Changed $315,000 -3.1% $278 / Sq Ft
09/13/2017 09/13/17 Price Changed $325,000 -3.0% $287 / Sq Ft
07/24/2017 07/24/17 Price Changed $335,000 -10.7% $295 / Sq Ft
02/27/2017 02/27/17 For Sale $375,000 -- $331 / Sq Ft
Source: PrimeMLS

Agents Affiliated with this Home

  • Section Image
See All Agents

Map

Source: PrimeMLS

MLS Number: 4619505

PrimeMLS
Your Personal Tour Guide

Ask me questions while you tour the home.