
Kyle Homan
3CRE Residential Advisors, LLC
(513) 494-7107
24 Total Sales
1 in Mount Auburn
$193,500 Price


Estimated Value: $796,041
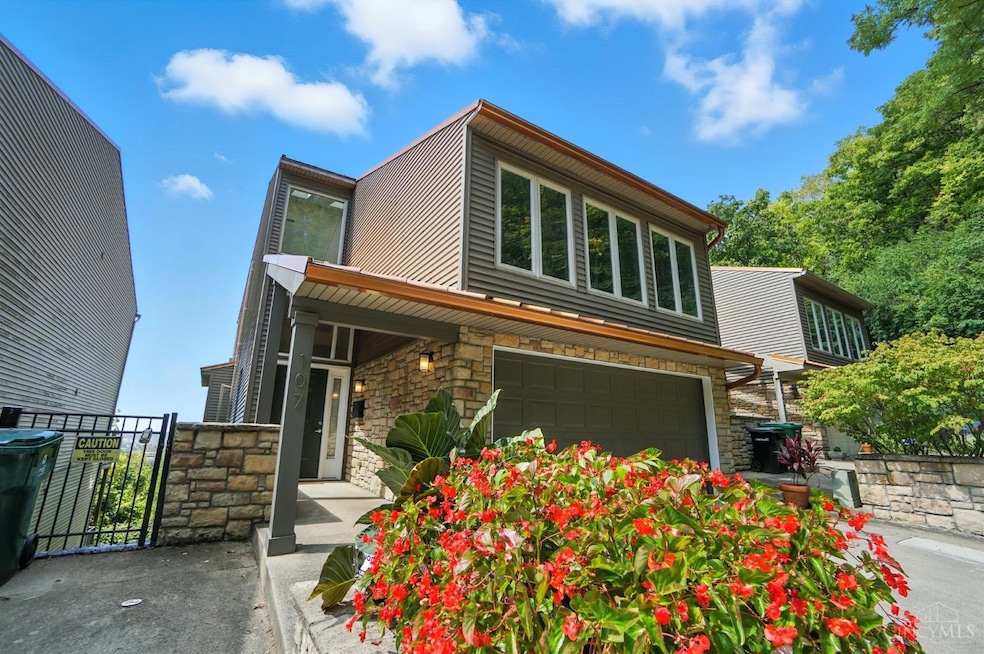
Stunning 3-level contemporary home at the end of a no-outlet street. 3,300+ SF of light-filled living space. 10 ft Ceilings! Jaw-dropping panoramic city views. Dramatic 2-story entry leads to an airy, open floor plan w/ glass rear wall that brings the outdoors in. Gourmet kitchen features 42" maple cabs, granite counters, & pro-grade SS appl, flowing into spacious living/dining areas perfect for entertaining or unwinding. Luxe 2nd-flr primary suite incl a cozy FP, skyline views, spa bath w/jetted tub, tile shower, & skylit walk-in closet. Flexible 4th BR/Study/Gym adds versatility for today's lifestyle. Surround sound, 2nd FL laundry, Zoned HVAC, & privacy glass block. Three decks offer perfect spots for morning coffee or watching fall foliage, fireworks & weather roll in across the Ohio River. Secure 2-car Gar. Off-street pkg. Located mins from dwntwn Cincy, NKY, major hwys, Findlay Market, hospitals, theaters, & top restaurants. Combines city convenience w/ rare privacy & seclusion.
We collect this data history from publicly available records. To have your information removed, we recommend requesting removal directly through your county’s website.
Kyle Homan
3CRE Residential Advisors, LLC
(513) 494-7107
24 Total Sales
1 in Mount Auburn
$193,500 Price
Karin Xander
Coldwell Banker Realty
(888) 528-2766
99 Total Sales
1 in Mount Auburn
$275,000 Price
Tracy Haynes
Coldwell Banker Heritage
(513) 650-6702
49 Total Sales
1 in Mount Auburn
$289,900 Price
Robin Creighton
Coldwell Banker Realty
(513) 650-6488
19 Total Sales
1 in Mount Auburn
$721,550 Price
Bryan Smith
eXp Realty, LLC
(513) 854-1085
126 Total Sales
1 in Mount Auburn
$365,000 Price
Lakisha Scruggs
Huff Realty
(513) 866-8529
168 Total Sales
2 in Mount Auburn
$540K - $913K Price Range
We collect this data history from publicly available records. To have your information removed, we recommend requesting removal directly through your county’s website.
| Date | Buyer | Sale Price | Title Company |
|---|---|---|---|
| $750,000 | None Listed On Document | ||
| -- | Attorney | ||
| $467,800 | -- |
We collect this data history from publicly available records. To have your information removed, we recommend requesting removal directly through your county’s website.
| Date | Status | Borrower | Loan Amount |
|---|---|---|---|
| Previous Owner | $11,000 | ||
| Previous Owner | $310,000 |
We collect this data history from publicly available records. To have your information removed, we recommend requesting removal directly through your county’s website.
| Date | Event | Price | List to Sale | Price per Sq Ft |
|---|---|---|---|---|
| 11/21/2025 11/21/25 | Sold | $750,000 | -3.2% | $223 / Sq Ft |
| 10/09/2025 10/09/25 | Pending | -- | -- | -- |
| 09/24/2025 09/24/25 | Price Changed | $775,000 | -3.1% | $230 / Sq Ft |
| 09/03/2025 09/03/25 | For Sale | $800,000 | -- | $238 / Sq Ft |
We collect this data history from publicly available records. To have your information removed, we recommend requesting removal directly through your county’s website.
| Year | Tax Paid | Tax Assessment Tax Assessment Total Assessment is a certain percentage of the fair market value that is determined by local assessors to be the total taxable value of land and additions on the property. | Land | Improvement |
|---|---|---|---|---|
| 2025 | $9,469 | $153,727 | $17,150 | $136,577 |
| 2024 | $9,182 | $153,727 | $17,150 | $136,577 |
| 2023 | $9,389 | $153,727 | $17,150 | $136,577 |
| 2022 | $7,054 | $103,520 | $4,890 | $98,630 |
| 2021 | $6,787 | $103,520 | $4,890 | $98,630 |
| 2020 | $6,986 | $103,520 | $4,890 | $98,630 |
| 2019 | $6,700 | $90,805 | $4,288 | $86,517 |
| 2018 | $6,710 | $90,805 | $4,288 | $86,517 |
| 2017 | $6,374 | $90,805 | $4,288 | $86,517 |
| 2016 | $286 | $106,463 | $3,815 | $102,648 |
| 2015 | $259 | $106,463 | $3,815 | $102,648 |
| 2014 | $261 | $106,463 | $3,815 | $102,648 |
| 2013 | $244 | $97,671 | $3,500 | $94,171 |
Seller's Agent in 2025
Donald Sheets
eXp Realty
(937) 964-5478
1 in this area
210 Total Sales
Seller Co-Listing Agent in 2025
Wendi Sheets
eXp Realty
(513) 379-1338
1 in this area
215 Total Sales
Buyer's Agent in 2025
Leah McGuffin
RE/MAX
(937) 764-4820
1 in this area
31 Total Sales
Source: MLS of Greater Cincinnati (CincyMLS)
MLS Number: 1853598
APN: 094-0004-0240
Disclaimer: Certain information contained herein is derived from information provided by parties other than Homes.com. All information provided is deemed reliable, but is not guaranteed to be accurate and should be independently verified.
The data relating to real estate for sale on this website comes in part from the Broker Reciprocity programs of the MLS of Greater Cincinnati, Inc.. Those listings held by brokerage firms other than Ten-X are marked with the Broker Reciprocity logo and house icon. The properties displayed may not be all of the properties available through Broker Reciprocity.
IDX information is provided exclusively for personal, non-commercial use, and may not be used for any purpose other than to identify prospective properties consumers may be interested in purchasing.
Information is deemed reliable but not guaranteed.
Ten-X does not display the entire Cincinnati MLS Broker Reciprocity™ database on this web site. The listings of some real estate brokerage firms have been excluded.
Copyright 2026, MLS of Greater Cincinnati, Inc. All rights reserved
Ask me questions while you tour the home.