
Hillary Lafferty
Responds Quickly
Charles Rutenberg Realty of IL
(630) 656-9154
132 Total Sales
1 in Downtown Oswego
$240,000 Price
Estimated Value: $322,280
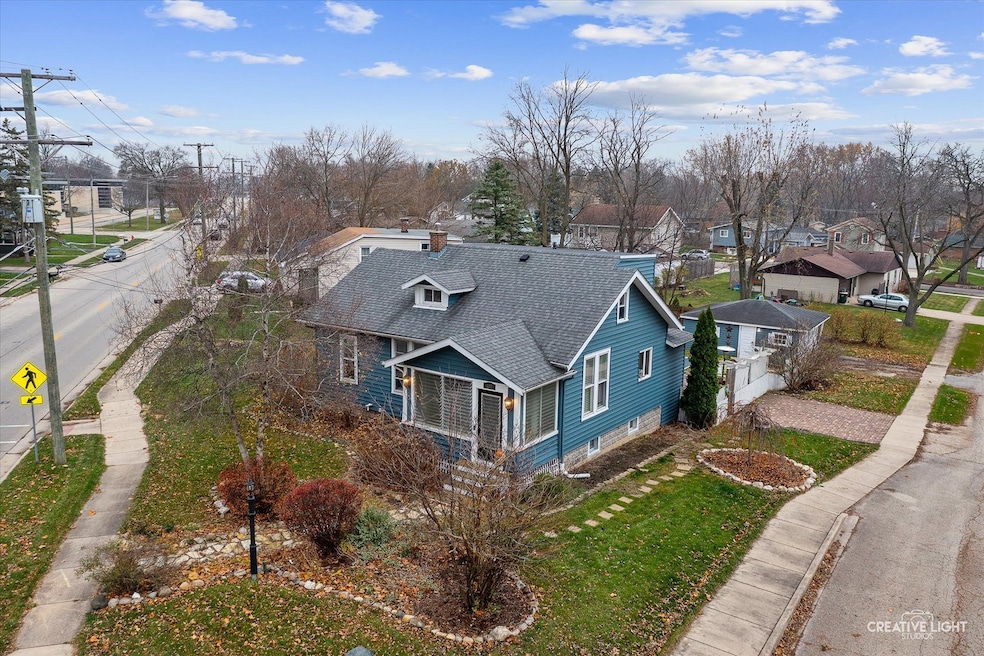
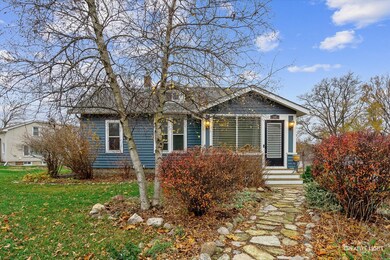
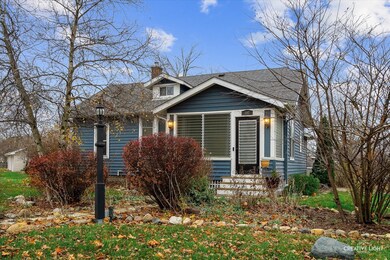
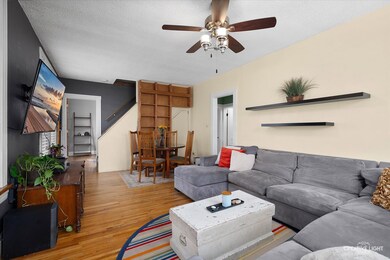
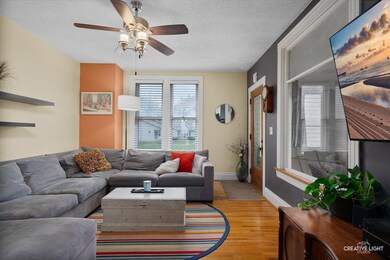
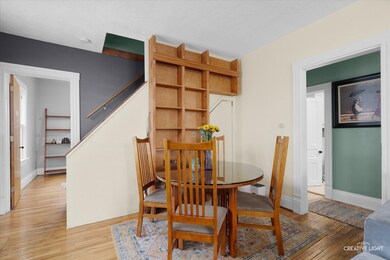
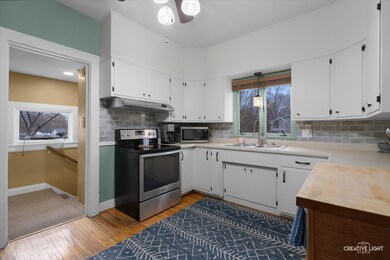
Downtown Oswego Charmer! Cozy, full of character & well maintained ~ 3 Bedrooms + 4th bedroom/office in lower level, 1.1 bath, 2 car detached garage with additional parking for up to 6 cars. Welcoming enclosed front porch, sunny spacious kitchen, open warm & inviting floor plan with hardwood floors flowing throughout the 1st floor! Primary & secondary bedroom on the 1st floor with shared full bath & additional 3rd bedroom and office/reading nook upstairs...Don't miss the unfinished attic space ready to be transformed! GREAT one-of-a-kind fenced-in yard w/ deck, above ground pool, gardens and plenty of space to relax & entertain. Super low taxes, no hoa & less than 2 blocks to everything in downtown Oswego. Shopping, dining, Hudson Park, library & post office... Don't delay, make plans to see this sweet Oswego home today! *** Roof & Siding replaced 2016 w/ transferrable waranty. Water Heater replaced 2018, Waher/Dryer new in 2020
Last Agent to Sell the Property
john greene, Realtor License #475185738 Listed on: 11/26/2024
We collect this data history from publicly available records. To have your information removed, we recommend requesting removal directly through your county’s website.
Hillary Lafferty
Charles Rutenberg Realty of IL
(630) 656-9154
132 Total Sales
1 in Downtown Oswego
$240,000 Price
Pablo Murillo
Results Realty ERA Powered
(331) 216-1405
42 Total Sales
1 in Downtown Oswego
$562,000 Price
Suma Prasad
Property Economics Inc.
(630) 454-1233
103 Total Sales
2 in Downtown Oswego
$451K - $500K Price Range
Joe Barry
Swanson Real Estate
(708) 866-1735
22 Total Sales
1 in Downtown Oswego
$399,900 Price
Sheila Strutz
Village Realty, Inc.
(855) 658-1173
49 Total Sales
1 in Downtown Oswego
$205,000 Price
Carolyn Alzueta
Charles Rutenberg Realty of IL
(630) 528-2679
148 Total Sales
1 in Downtown Oswego
$240,000 Price
We collect this data history from publicly available records. To have your information removed, we recommend requesting removal directly through your county’s website.
| Date | Event | Price | List to Sale | Price per Sq Ft |
|---|---|---|---|---|
| 01/21/2025 01/21/25 | Sold | $314,900 | +5.0% | $216 / Sq Ft |
| 12/03/2024 12/03/24 | Pending | -- | -- | -- |
| 11/27/2024 11/27/24 | For Sale | $300,000 | -- | $206 / Sq Ft |
We collect this data history from publicly available records. To have your information removed, we recommend requesting removal directly through your county’s website.
| Year | Tax Paid | Tax Assessment Tax Assessment Total Assessment is a certain percentage of the fair market value that is determined by local assessors to be the total taxable value of land and additions on the property. | Land | Improvement |
|---|---|---|---|---|
| 2025 | $5,604 | $86,987 | $27,928 | $59,059 |
| 2024 | $5,604 | $75,641 | $24,285 | $51,356 |
| 2023 | $4,905 | $66,352 | $21,303 | $45,049 |
| 2022 | $4,905 | $60,320 | $19,366 | $40,954 |
| 2021 | $4,972 | $59,137 | $18,986 | $40,151 |
| 2020 | $4,911 | $57,978 | $18,614 | $39,364 |
| 2019 | $4,952 | $57,588 | $18,614 | $38,974 |
| 2018 | $4,467 | $52,196 | $16,871 | $35,325 |
| 2017 | $4,317 | $48,107 | $15,549 | $32,558 |
| 2016 | $4,119 | $45,599 | $14,738 | $30,861 |
| 2015 | $4,128 | $43,845 | $14,171 | $29,674 |
| 2014 | -- | $42,159 | $13,626 | $28,533 |
| 2013 | -- | $43,916 | $14,194 | $29,722 |
Seller's Agent in 2025
Jessica Taylor
john greene Realtor
(630) 290-9262
1 in this area
96 Total Sales
Source: Midwest Real Estate Data (MRED)
MLS Number: 12216251
APN: 03-17-382-001
Disclaimer: Certain information contained herein is derived from information provided by parties other than Homes.com. All information provided is deemed reliable, but is not guaranteed to be accurate and should be independently verified.
All data is obtained from various sources and may not have been verified by broker or MLS GRID. Supplied Open House Information is subject to change without notice. All information should be independently reviewed and verified for accuracy. Properties may or may not be listed by the office/agent presenting the information. Some IDX listings have been excluded from this website.
Listings courtesy of Midwest Real Estate Data (MRED) as distributed by MLS GRID.
Based on information submitted to the MLS GRID
Ask me questions while you tour the home.