
Seller's Agent in 2025
Kellye Carlisle
Keller Williams-Vicksburg
(601) 529-4215
55 Total Sales
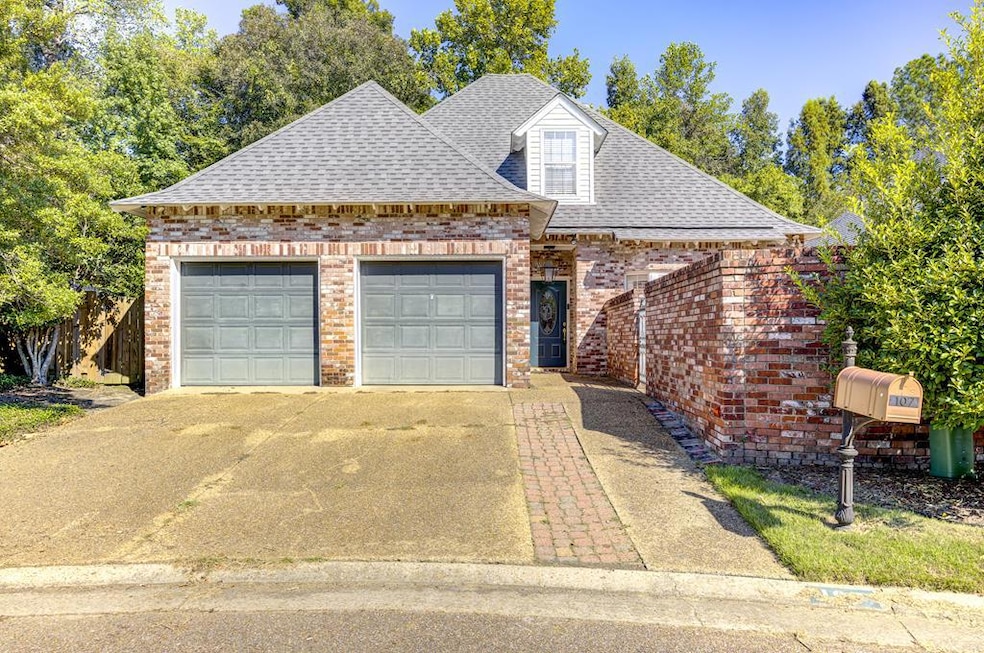


Estimated Value: $313,095 - $337,000
Welcome to this beautifully maintained home ideally located right next to the Vicksburg Country Club with convenient access just steps away. Offering 4 bedrooms and 3 full baths, this residence blends timeless charm with thoughtful updates throughout. The main level features hardwood floors, a spacious family room with built-ins and a cozy gas log fireplace, and a primary suite with a large bath that includes double vanities, a separate shower, whirlpool tub, and generous walk-in closet. An additional main level bedroom with built-ins and a full bath is perfect for guests or a home office. At the heart of the home is the open kitchen, boasting granite countertops, a new backsplash, stainless steel appliances, a breakfast bar and a large dining area. Upstairs, you'll find two more bedrooms with large walk-in closets, a full bath, and finished attic space that offers excellent storage. Outdoor living is just as inviting with a private brick walled front courtyard, a covered back patio, and a matching brick garden shed. Recent updates include a new roof and a new upstairs HVAC system, giving peace of mind for years to come. This home combines space, style, and location!
Last Agent to Sell the Property
Keller Williams-Vicksburg License #B19343 Listed on: 09/13/2025
We collect this data history from publicly available records. To have your information removed, we recommend requesting removal directly through your county’s website.
We collect this data history from publicly available records. To have your information removed, we recommend requesting removal directly through your county’s website.
| Date | Buyer | Sale Price | Title Company |
|---|---|---|---|
| -- | -- | ||
| Traub Warren E | -- | -- |
We collect this data history from publicly available records. To have your information removed, we recommend requesting removal directly through your county’s website.
| Date | Status | Borrower | Loan Amount |
|---|---|---|---|
| Previous Owner | $20,000 |
We collect this data history from publicly available records. To have your information removed, we recommend requesting removal directly through your county’s website.
| Date | Event | Price | List to Sale | Price per Sq Ft | Prior Sale |
|---|---|---|---|---|---|
| 11/12/2025 11/12/25 | Sold | -- | -- | -- | |
| 10/20/2025 10/20/25 | Pending | -- | -- | -- | |
| 09/13/2025 09/13/25 | For Sale | $349,900 | +42.8% | $125 / Sq Ft | |
| 10/06/2014 10/06/14 | Sold | -- | -- | -- | View Prior Sale |
| 09/06/2014 09/06/14 | Pending | -- | -- | -- | |
| 04/10/2013 04/10/13 | For Sale | $245,000 | -- | $88 / Sq Ft |
We collect this data history from publicly available records. To have your information removed, we recommend requesting removal directly through your county’s website.
| Year | Tax Paid | Tax Assessment Tax Assessment Total Assessment is a certain percentage of the fair market value that is determined by local assessors to be the total taxable value of land and additions on the property. | Land | Improvement |
|---|---|---|---|---|
| 2025 | $2,374 | $24,988 | $0 | $0 |
| 2024 | $2,374 | $24,988 | $0 | $0 |
| 2023 | $2,342 | $26,126 | $0 | $0 |
| 2022 | $2,342 | $26,126 | $0 | $0 |
| 2021 | $2,342 | $22,765 | $0 | $0 |
| 2020 | $2,342 | $22,765 | $0 | $0 |
| 2019 | $2,346 | $22,766 | $0 | $0 |
| 2018 | $2,179 | $22,766 | $0 | $0 |
| 2015 | $1,869 | $21,774 | $0 | $0 |
| 2014 | $1,822 | $21,774 | $0 | $0 |
| 2013 | -- | $21,752 | $0 | $0 |
Seller's Agent in 2025
Kellye Carlisle
Keller Williams-Vicksburg
(601) 529-4215
55 Total Sales
Buyer's Agent in 2025
Jennifer Gilliland
McMillin Real Estate & Appraisal, Inc.
(601) 218-4538
106 Total Sales
MC
Seller's Agent in 2014
Marianne May Coker
Coldwell Banker All Stars
Source: Vicksburg-Warren County Board of REALTORS®
MLS Number: 33260
APN: 1081-428-0023-0010-34
Disclaimer: Certain information contained herein is derived from information provided by parties other than Homes.com. All information provided is deemed reliable, but is not guaranteed to be accurate and should be independently verified.
IDX information is provided exclusively for personal, non-commercial use, and may not be used for any purpose other than to identify prospective properties consumers may be interested in purchasing. Information is deemed reliable but not guaranteed.
Ask me questions while you tour the home.