
Seller's Agent in 2026
Kristi Shorts
Real Broker
(601) 658-9232
21 in this area
225 Total Sales


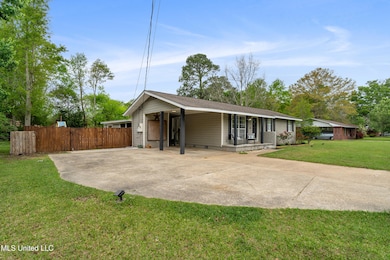
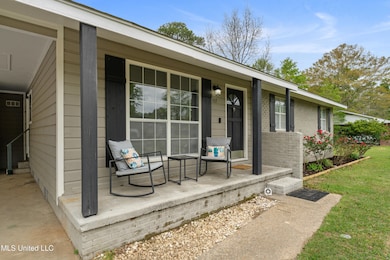


Estimated Value: $217,000 - $252,000
This thoughtfully updated 4-bedroom, 2-bath home offers a peaceful retreat with modern upgrades, smart features, and an incredible backyard setup—ideal for both everyday living and entertaining.
Inside, you'll find a spacious layout centered around a large kitchen, perfect for gathering with friends and family. The oversized primary suite features a cozy wood-burning fireplace and an expansive walk-in closet with custom shelving and built-in storage. Both bathrooms have been upgraded with lighted, auto-defogging mirrors and motion-activated lighting, blending style with functionality. The home is wired with Cat-5 for fast, reliable internet throughout, and TVs will remain.. with the property, making it truly move-in ready. A Blink doorbell camera adds convenience and peace of mind at the front entry. Step outside to enjoy beautifully manicured flower beds maintained by an in-ground sprinkler system. A single carport includes a storage room and a custom event banner display board perfect for personal or seasonal touches. In the backyard, you'll find a large in-ground pool with a diving board, slide, and cover, plus a second custom banner display board that overlooks the pool deck. Shade mounts are installed over the pool area, and the canopy shades are included. The covered patio is built for relaxation and entertainment, complete with built-in surround sound. Just off the patio is a custom outdoor bar and food prep area, ideal for game days, summer evenings, or casual get-togethers. There's even a designated space ready for an outdoor shower if desired. With its quiet location, thoughtful upgrades, and a backyard made for making memories, this home truly stands out. Don't miss the chance to make it yours!
Last Agent to Sell the Property
Real Broker, LLC License #S52005 Listed on: 11/13/2025
Last Buyer's Agent
Non MLS Member
Nonmls Office
We collect this data history from publicly available records. To have your information removed, we recommend requesting removal directly through your county’s website.
| Date | Buyer | Sale Price | Title Company |
|---|---|---|---|
| Deaton Stephen Butch | -- | Magnolia Title | |
| Bailey Rafael | -- | -- | |
| Beall John Thomas | -- | -- |
We collect this data history from publicly available records. To have your information removed, we recommend requesting removal directly through your county’s website.
| Date | Status | Borrower | Loan Amount |
|---|---|---|---|
| Open | Deaton Stephen Butch | $228,937 | |
| Previous Owner | Bailey Rafael | $131,773 |
| Date | Event | Price | List to Sale | Price per Sq Ft | Prior Sale |
|---|---|---|---|---|---|
| 01/30/2026 01/30/26 | Sold | -- | -- | -- | |
| 01/27/2026 01/27/26 | Sold | -- | -- | -- | View Prior Sale |
| 01/01/2026 01/01/26 | Pending | -- | -- | -- | |
| 12/18/2025 12/18/25 | Pending | -- | -- | -- | |
| 12/08/2025 12/08/25 | Price Changed | $255,000 | -2.9% | $134 / Sq Ft | |
| 11/13/2025 11/13/25 | For Sale | $262,500 | +2.9% | $138 / Sq Ft | |
| 11/13/2025 11/13/25 | For Sale | $255,000 | 0.0% | $134 / Sq Ft | |
| 11/08/2025 11/08/25 | Pending | -- | -- | -- | |
| 11/03/2025 11/03/25 | Pending | -- | -- | -- | |
| 09/10/2025 09/10/25 | Price Changed | $255,000 | -2.9% | $134 / Sq Ft | |
| 08/15/2025 08/15/25 | Price Changed | $262,500 | 0.0% | $138 / Sq Ft | |
| 07/23/2025 07/23/25 | For Sale | $262,500 | -1.6% | $138 / Sq Ft | |
| 07/08/2025 07/08/25 | Price Changed | $266,700 | -4.8% | $140 / Sq Ft | |
| 04/07/2025 04/07/25 | For Sale | $280,000 | +103.6% | $147 / Sq Ft | |
| 02/16/2016 02/16/16 | Sold | -- | -- | -- | View Prior Sale |
| 01/23/2016 01/23/16 | Pending | -- | -- | -- | |
| 11/09/2015 11/09/15 | For Sale | $137,500 | -- | $81 / Sq Ft |
| Year | Tax Paid | Tax Assessment Tax Assessment Total Assessment is a certain percentage of the fair market value that is determined by local assessors to be the total taxable value of land and additions on the property. | Land | Improvement |
|---|---|---|---|---|
| 2025 | $1,384 | $9,533 | $0 | $0 |
| 2024 | $1,384 | $8,460 | $0 | $0 |
| 2023 | $1,384 | $84,600 | $0 | $0 |
| 2022 | $1,150 | $8,460 | $0 | $0 |
| 2021 | $1,200 | $8,709 | $0 | $0 |
| 2020 | $1,162 | $8,440 | $0 | $0 |
| 2019 | $1,159 | $8,440 | $0 | $0 |
| 2018 | $1,162 | $8,440 | $0 | $0 |
| 2017 | $1,177 | $8,440 | $0 | $0 |
| 2016 | $2,144 | $12,365 | $0 | $0 |
| 2015 | $2,113 | $12,365 | $0 | $0 |
| 2014 | -- | $12,365 | $0 | $0 |
Seller's Agent in 2026
Kristi Shorts
Real Broker
(601) 658-9232
21 in this area
225 Total Sales
Buyer's Agent in 2026
Marianne Papapostolou
Century 21 Alliance
(601) 307-3551
18 in this area
165 Total Sales
N
Buyer's Agent in 2026
Non MLS Member
Nonmls Office
Seller's Agent in 2016
Mark Graham
Realty Executives The Executive Team
(601) 550-4454
34 in this area
133 Total Sales
J
Buyer's Agent in 2016
Joey Stewart
Premier Properties
Source: MLS United
MLS Number: 4109311
APN: 3-021E-30-101.00
Disclaimer: Certain information contained herein is derived from information provided by parties other than Homes.com. All information provided is deemed reliable, but is not guaranteed to be accurate and should be independently verified.
Information is deemed to be reliable but not guaranteed. Copyright 2026 MLS United, LLC.
Ask me questions while you tour the home.