
Brynn Beideman
RE/MAX Associates-Hockessin
(484) 779-1643
83 Total Sales
10 in Pike Creek
$195K - $430K Price Range

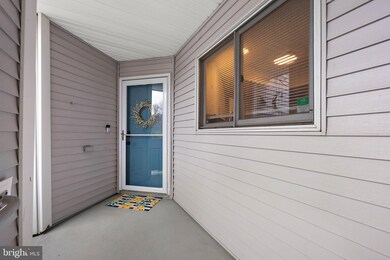
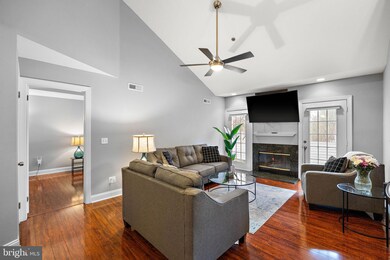


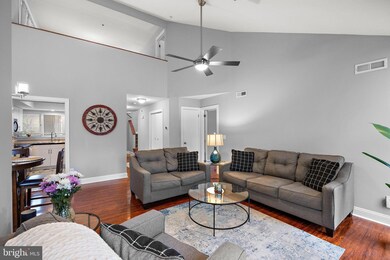

Welcome to the ultimate 2 bedroom / 2.5-bathroom condo with two levels, private garage and two spacious primary suites in the desirable community of Creekside. The dramatic main level boasts an open floorplan with vaulted ceilings and features a walk-through kitchen with tile floors and plenty of counterspace and cabinetry. The separate dining space is open to the living room with fireplace and access to the unit wide outdoor private deck with views of the serene woods and soothing sounds of the flowing creek. The main level is complete with an oversized primary bedroom with sliding glass doors to the deck, a generous walk-in closet, full bathroom and in-unit laundry. Upstairs, a spacious loft overlooks the living room and offers flex space for a separate sitting room, office, or workout space. An additional primary suite completes the upper level with its own walk-in closet, and a stunning full bathroom featuring a soaking tub and separate fully tiled shower with soothing gray tones. Outside you will find dedicated parking spaces in front of the private garage for all your storage needs. Updates and improvements include: all polybutylene plumbing has been removed and replaced, wood laminate floors throughout, ceramic tile in updated kitchen and baths, stylish neutrals paint colors throughout, and new dura-decking (in progress for 2024). Conveniently located near the University of Delaware, Christiana Hospital and all points in both Newark and Wilmington. The monthly condo fee covers all exterior maintenance, roof, trash, snow, and common/community grounds. Don't miss the opportunity to call this move in ready top-level unit your next home!
Last Agent to Sell the Property
(302) 202-9855 ashley.hess@compass.com Compass License #RS-0020189 Listed on: 04/12/2024
Last Buyer's Agent
(888) 260-0040 bobrealtorde@gmail.com Realty Mark Associates-Newark License #0025777
Brynn Beideman
RE/MAX Associates-Hockessin
(484) 779-1643
83 Total Sales
10 in Pike Creek
$195K - $430K Price Range
Lakeisha Cunningham
EXP Realty, LLC
(856) 276-5616
99 Total Sales
4 in Pike Creek
$265K - $635K Price Range
Ayana Morton
Coldwell Banker Realty
(302) 307-9250
42 Total Sales
3 in Pike Creek
$285K - $425K Price Range
Laura Walker
Walker Realty Group LLC
(302) 279-5690
105 Total Sales
2 in Pike Creek
$212K - $385K Price Range
Ray Dudkewitz
Patterson-Schwartz-Newark
(484) 779-1607
60 Total Sales
3 in Pike Creek
$180K - $425K Price Range
Chris Cashman
Patterson-Schwartz-Newark
(484) 779-6265
105 Total Sales
3 in Pike Creek
$338K - $430K Price Range
We collect this data history from publicly available records. To have your information removed, we recommend requesting removal directly through your county’s website.
| Date | Event | Price | List to Sale | Price per Sq Ft | Prior Sale |
|---|---|---|---|---|---|
| 05/15/2024 05/15/24 | Sold | $263,000 | +9.6% | $159 / Sq Ft | |
| 04/14/2024 04/14/24 | Pending | -- | -- | -- | |
| 04/12/2024 04/12/24 | For Sale | $239,900 | +65.4% | $145 / Sq Ft | |
| 02/28/2020 02/28/20 | Sold | $145,000 | 0.0% | -- | View Prior Sale |
| 01/20/2020 01/20/20 | Pending | -- | -- | -- | |
| 01/13/2020 01/13/20 | For Sale | $145,000 | +45.0% | -- | |
| 02/15/2018 02/15/18 | Sold | $100,001 | +5.4% | -- | View Prior Sale |
| 11/24/2017 11/24/17 | Pending | -- | -- | -- | |
| 11/07/2017 11/07/17 | For Sale | $94,900 | -- | -- |
We collect this data history from publicly available records. To have your information removed, we recommend requesting removal directly through your county’s website.
| Year | Tax Paid | Tax Assessment Tax Assessment Total Assessment is a certain percentage of the fair market value that is determined by local assessors to be the total taxable value of land and additions on the property. | Land | Improvement |
|---|---|---|---|---|
| 2022 | $2,686 | $65,000 | $9,800 | $55,200 |
Seller's Agent in 2024
Thomas Desper
Compass
(302) 357-7282
144 Total Sales
Seller Co-Listing Agent in 2024
Stephen Mottola
Compass
(302) 437-6600
573 Total Sales
Buyer's Agent in 2024
Bob Hamour
Realty Mark Associates-Newark
(302) 307-3047
58 Total Sales
Seller's Agent in 2020
Phillip Hibbard
Empower Real Estate, LLC
(302) 593-3365
26 Total Sales
M
Seller's Agent in 2018
Martin Willeford
Long & Foster
C
Buyer's Agent in 2018
Corinne Redick
RE/MAX
(215) 990-4446
11 Total Sales
Source: Bright MLS
MLS Number: DENC2058348
APN: 08-055.30-218-C0199
Disclaimer: Certain information contained herein is derived from information provided by parties other than Homes.com. All information provided is deemed reliable, but is not guaranteed to be accurate and should be independently verified.
The data relating to real estate for sale on this website appears in part through the BRIGHT Internet Data Exchange program, a voluntary cooperative exchange of property listing data between licensed real estate brokerage firms, and is provided by BRIGHT through a licensing agreement.
Listing information is from various brokers who participate in the Bright MLS IDX program and not all listings may be visible on the site.
The property information being provided on or through the website is for the personal, non-commercial use of consumers and such information may not be used for any purpose other than to identify prospective properties consumers may be interested in purchasing.
Some properties which appear for sale on the website may no longer be available because they are for instance, under contract, sold or are no longer being offered for sale.
Property information displayed is deemed reliable but is not guaranteed.
Copyright 2026 Bright MLS, Inc.
Ask me questions while you tour the home.