NOT LISTED FOR SALE

107 Trailbridge Way Canton, MS 39046

Canton Area

Estimated Value: $273,309

3 Beds
2 Baths
1,590 Sq Ft
$172/Sq Ft Est. Value

Sale Details

Date Sold: October 15, 2021

Current estimated payment $1,723 / mo

1 Day on Market

Highlights

  • Clubhouse
  • Wood Flooring
  • Great Room
  • Madison Crossing Elementary School Rated A
  • High Ceiling
  • Covered Patio or Porch

About This Home

As of October 2021

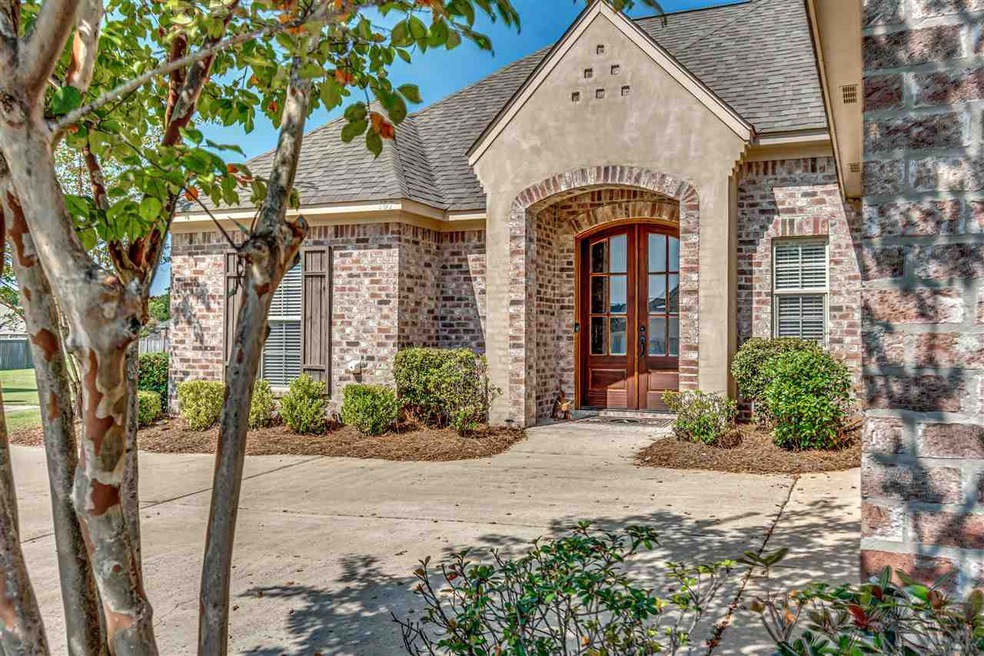
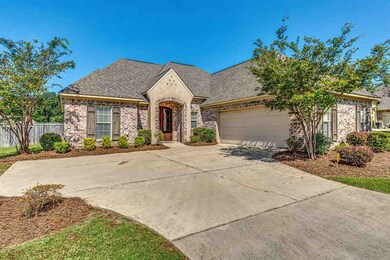
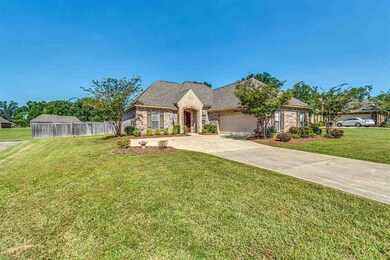
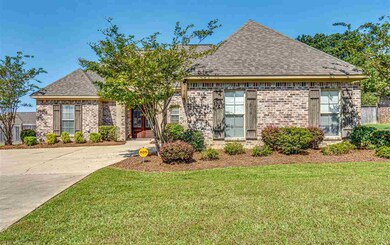
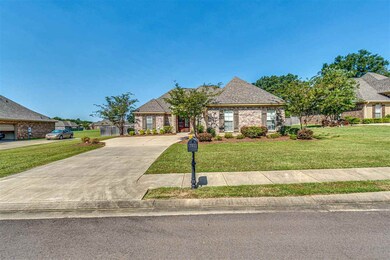
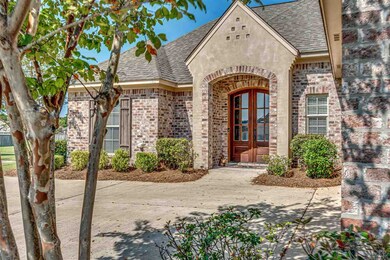
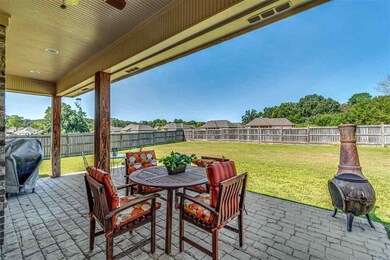
New Listing in Bainbridge, Germantown School District. This three bedroom, two full bath has it ALL, and qualifies for USDA financing, with zero down payment!! Starting in the great room, featuring gas log fireplace, brick accents, loads of light and beautiful real wood floors. The incredible eat-in kitchen has loads of custom cabinet space, granite countertops and stainless appliances. Master bath has double sinks, a deep jetted tub and separate shower, and large walk-in closet. This home also features a separate, built-in office space. On the other side of the home are two ample sized bedrooms flanking the guest bath. Outside you will find a large fenced-in yard you can enjoy on your oversized, covered, back porch and extended patio. This one owner home has been immaculately cared for and looks and feels brand new. Call for your viewing before it's gone!

Last Agent to Sell the Property

Beth Stevens

Turn Key Properties, LLC License #S49356 Listed on: 09/11/2021

Last Buyer's Agent

Ronny Gilmore

Keller Williams License #23018

Keller Williams
Create a Home Valuation Report for This Property
The Home Valuation Report is an in-depth analysis detailing your home's value as well as a comparison with similar homes in the area

Home Details

Home Type

  • Single Family

Est. Annual Taxes

  • $1,375

Year Built

  • Built in 2012

HOA Fees

  • $58 Monthly HOA Fees

Parking

  • 2 Car Attached Garage
  • Garage Door Opener

Home Design

  • Brick Exterior Construction
  • Slab Foundation
  • Architectural Shingle Roof

Interior Spaces

  • 1,590 Sq Ft Home
  • 1-Story Property
  • High Ceiling
  • Ceiling Fan
  • Fireplace
  • Insulated Windows
  • Aluminum Window Frames
  • Great Room
  • Family Room
  • Combination Kitchen and Dining Room
  • Utility Room
  • Attic Vents

Kitchen

  • Breakfast Area or Nook
  • Electric Oven
  • Electric Cooktop
  • Microwave
  • Dishwasher
  • Disposal

Flooring

  • Wood
  • Carpet
  • Ceramic Tile

Bedrooms and Bathrooms

  • 3 Bedrooms
  • Walk-In Closet
  • 2 Full Bathrooms
  • Double Vanity

Laundry

  • Laundry Room
  • Electric Dryer Hookup

Home Security

  • Home Security System
  • Fire and Smoke Detector

Outdoor Features

  • Covered Patio or Porch

Schools

  • Madison Crossing Elementary School
  • Germantown Middle School
  • Germantown High School

Utilities

  • Central Air
  • Heating Available
  • Natural Gas Water Heater
  • Prewired Cat-5 Cables
  • Cable TV Available

Listing and Financial Details

  • Assessor Parcel Number 083D-20-191/00.00

Community Details

Overview

  • Association fees include ground maintenance
  • Bainbridge Subdivision

Amenities

  • Clubhouse
  • Office

Recreation

  • Community Playground

Home Details

Home Type

Single Family

Est. Annual Taxes

$1,375

Year Built

Built in 2012

Lot Details

0 Sq Ft Lot

HOA Fees

$58 per month

Parking

2

Listing Details

  • Unit Levels: One, Multi/Split
  • Property Sub Type: Single Family Residence
  • Prop. Type: Residential
  • Year Built: 2012
  • Subdivision Name: Bainbridge
  • Directions: Yandell Rd. to Bainbridge Subd. Takeentrance road to clubhouse and take left.Take next right and then next left
  • Garage Yn: Yes
  • New Construction: No
  • General Property Information:List PriceSqFt: 135.16
  • Special Purpose Rooms: Breakfast Area, Kitchen/Dining Combo
  • Special Features: None

Interior Features

  • BasementFeaturesBasement: No
  • Full Bathrooms: 2
  • Total Bedrooms: 3
  • Flooring: Ceramic Tile, Carpet, Wood
  • Window Features: Aluminum Frames, Insulated Windows
  • Fireplace: Yes
  • Appliances: Disposal, Microwave, Range, Dishwasher, Electric Oven, Exhaust Fan, Gas Water Heater, Oven, Water Heater, Electric Cooktop
  • Interior Features: High Ceilings, Walk-In Closet(s), Double Vanity
  • Attic Features: Ridge Vent

Exterior Features

  • Roof: Architectural Shingles
  • Patio And Porch Features: Covered, Patio, Slab
  • Waterfront Features: None
  • WaterfrontFeaturesWaterfront: No
  • Pool Private: No
  • Waterfront: No
  • General Property Information:Accessibility Features: No
  • Exterior ConstructionSiding: Brick
  • Foundation Details: Slab

Garage/Parking

  • Garage Spaces: 2.0
  • Attached Garage: Yes
  • Parking Features: Attached, Garage Door Opener, Garage
  • Parking Spaces: 2 Space Unit

Utilities

  • Sewer: Public Sewer
  • Water Source: Public
  • Security: Prewired, Security System, Smoke Detector(s)
  • Cooling Y N: Yes
  • Heating Yn: Yes
  • Cooling: Ceiling Fan(s), Central Air
  • Utilities: Cable Available, Electricity Available, Cat-5 Prewired
  • Laundry Features: Electric Dryer Hookup
  • Water Heater: Natural Gas

Condo/Co-op/Association

  • Association Fee: 350.0
  • Association Fee Frequency: Semi-Annually
  • Community Features: Clubhouse, Playground

Association/Amenities

  • Tax and Financial Information:Association Transfer Fee: Yes

Fee Information

  • Association Fee Includes: Maintenance Grounds

Schools

  • Elementary School: Madison Crossing
  • High School: Germantown
  • Middle Or Junior School: Germantown Middle

Lot Info

  • Parcel #: 083D-20-191/00.00

Tax Info

  • Tax Annual Amount: 1375.0
  • Tax Year: 2021

Ownership History

We collect this data history from publicly available records. To have your information removed, we recommend requesting removal directly through your county’s website.

Date Name Owned For Owner Type

Purchase Details

Listed on
Sep 11, 2021
Closed on
Oct 15, 2021
Sold by
Aynes Tracy
Bought by
Seller's Agent
Beth Stevens
Turn Key Properties, LLC
Buyer's Agent
Ronny Gilmore
Keller Williams
List Price
$214,900
Current Estimated Value
$273,309

Home Financials for this Owner

Home Financials are based on the most recent Mortgage that was taken out on this home.
Avg. Annual Appreciation
4.12%
Original Mortgage
$203,380
Interest Rate
2.8%
Mortgage Type
Credit Line Revolving

Purchase Details

Listed on
Aug 30, 2012
Closed on
Jan 2, 2013
Sold by
Rimmer Construction Inc
Bought by
Aynes Tracy
Seller's Agent
Leslie Ledoux
LeDoux Properties, LLC
Buyer's Agent
Kris Koziol
Keller Williams
List Price
$175,900

Home Financials for this Owner

Home Financials are based on the most recent Mortgage that was taken out on this home.
Avg. Annual Appreciation
2.78%
Original Mortgage
$179,591
Interest Rate
3.35%
Mortgage Type
New Conventional
Source: Public Records

Purchase History

We collect this data history from publicly available records. To have your information removed, we recommend requesting removal directly through your county’s website.

Date Buyer Sale Price Title Company
-- None Available
Aynes Tracy -- None Available
Source: Public Records

Mortgage History

We collect this data history from publicly available records. To have your information removed, we recommend requesting removal directly through your county’s website.

Date Status Borrower Loan Amount
Open $205,096
Closed Oster Marcus $203,380
Previous Owner Aynes Tracy $179,591
Previous Owner Rimmer Construction Inc $139,750
Source: Public Records

Property History

We collect this data history from publicly available records. To have your information removed, we recommend requesting removal directly through your county’s website.

Date Event Price List to Sale Price per Sq Ft Prior Sale
10/15/2021 10/15/21 Sold -- -- --
09/13/2021 09/13/21 Pending -- -- --
09/11/2021 09/11/21 For Sale $214,900 +22.2% $135 / Sq Ft
01/02/2013 01/02/13 Sold -- -- -- View Prior Sale
01/01/2013 01/01/13 Pending -- -- --
08/30/2012 08/30/12 For Sale $175,900 -- $113 / Sq Ft
Source: MLS United

Tax History

We collect this data history from publicly available records. To have your information removed, we recommend requesting removal directly through your county’s website.

Year Tax Paid Tax Assessment Tax Assessment Total Assessment is a certain percentage of the fair market value that is determined by local assessors to be the total taxable value of land and additions on the property. Land Improvement
2025 $1,467 $17,205 $0 $0
2024 $1,467 $17,205 $0 $0
2023 $1,467 $17,205 $0 $0
2022 $1,467 $17,205 $0 $0
2021 $1,374 $16,629 $0 $0
2020 $1,374 $16,629 $0 $0
2019 $1,374 $16,629 $0 $0
2018 $1,358 $16,466 $0 $0
2017 $1,333 $16,217 $0 $0
2016 $1,333 $16,217 $0 $0
2015 $1,268 $16,217 $0 $0
2014 $1,215 $16,343 $0 $0
Source: Public Records

Agents Affiliated with this Home

  • Section Image
  • Section Image
  • Section Image
  • Section Image
See All Agents

Map

Source: MLS United

MLS Number: 1344117

MLS United

APN: 083D-20-197-00-00

Your Personal Tour Guide

Ask me questions while you tour the home.