
Brad Parker
EXL Real Estate, LLC
(509) 285-9157
28 Total Sales
3 in Cliff-Cannon
$491K - $895K Price Range


Estimated Value: $411,000 - $452,000
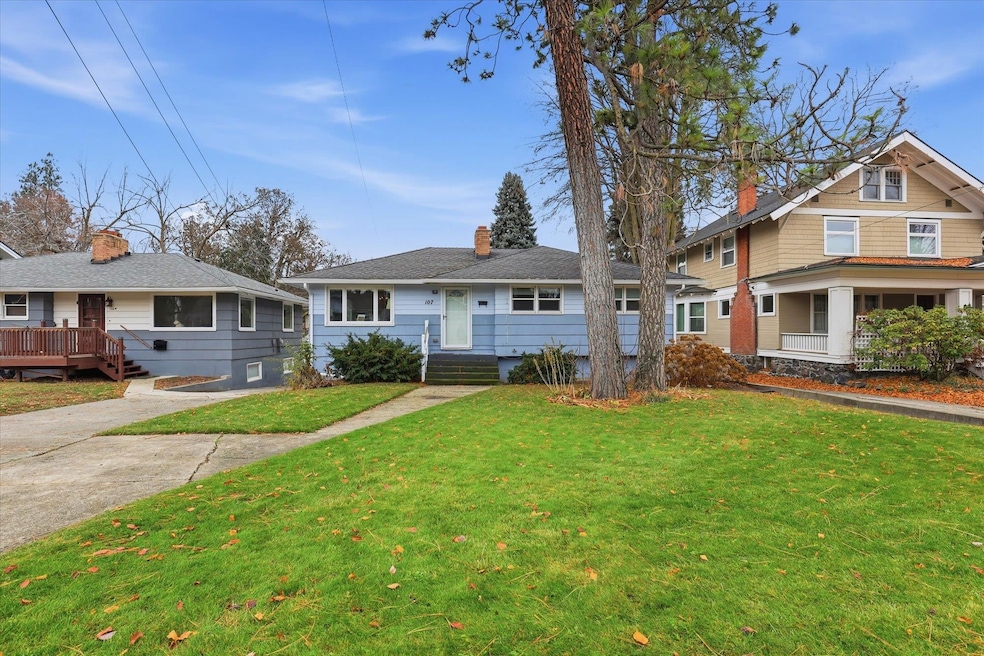
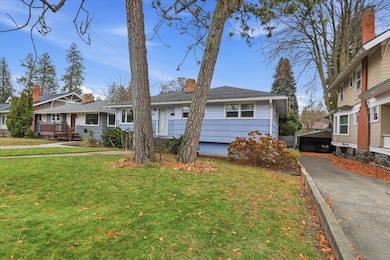
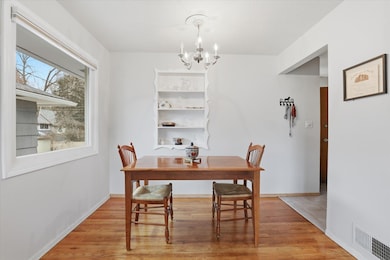
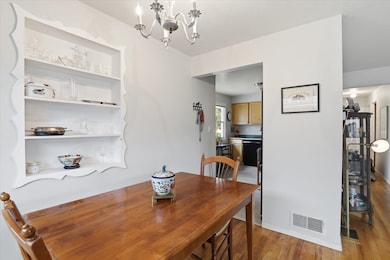
Nestled in the heart of Spokane’s South Hill and just moments from iconic Manito Park, this beautifully maintained 4-bedroom, 2-bath home is full of character and possibility. Step inside to find stunning hardwood floors, a classic brick wood-burning fireplace, updated tile, and newer windows that fill the home with natural light. The main level offers three comfortable bedrooms and a full bathroom, creating an easy and functional layout. Downstairs, discover a versatile space with its own separate entrance—perfect for multi-generational living, a private guest suite, or a potential rental opportunity. The lower level includes a bedroom, full bathroom, laundry area, storage/workspace, and an additional entertainment room complete with a second wood-burning fireplace. Outside, enjoy a fully fenced backyard, patio area ideal for outdoor gatherings, and a detached single-car garage. Home being sold as is - With charm, updates, and flexible living options, this South Hill gem is one you won’t want to miss!
Last Agent to Sell the Property
Coldwell Banker Tomlinson License #21016470 Listed on: 12/02/2025
We collect this data history from publicly available records. To have your information removed, we recommend requesting removal directly through your county’s website.
Brad Parker
EXL Real Estate, LLC
(509) 285-9157
28 Total Sales
3 in Cliff-Cannon
$491K - $895K Price Range
Traci Bemis
eXp Realty, LLC
(509) 402-2592
89 Total Sales
5 in Cliff-Cannon
$360K - $613K Price Range
Cambria Henry
Haven Real Estate Group
(509) 463-9513
336 Total Sales
3 in Cliff-Cannon
$252K - $439K Price Range
Molly O Cline
Heart and Homes NW Realty
(509) 284-9953
90 Total Sales
1 in Cliff-Cannon
$499,900 Price
Josh Saiz
Kelly Right Real Estate of Spokane
(509) 472-4783
30 Total Sales
1 in Cliff-Cannon
$530,000 Price
Tina Humphreys
Prime Real Estate Group
(509) 285-7217
14 Total Sales
1 in Cliff-Cannon
$1,000,000 Price
We collect this data history from publicly available records. To have your information removed, we recommend requesting removal directly through your county’s website.
| Date | Buyer | Sale Price | Title Company |
|---|---|---|---|
| $415,000 | First American Title Insurance |
We collect this data history from publicly available records. To have your information removed, we recommend requesting removal directly through your county’s website.
| Date | Status | Borrower | Loan Amount |
|---|---|---|---|
| Open | $215,000 | ||
| Previous Owner | Bayne Nedra | $80,000 | |
| Previous Owner | Bayne Nedra | $80,000 |
We collect this data history from publicly available records. To have your information removed, we recommend requesting removal directly through your county’s website.
| Date | Event | Price | List to Sale | Price per Sq Ft |
|---|---|---|---|---|
| 01/06/2026 01/06/26 | Sold | $415,000 | 0.0% | $214 / Sq Ft |
| 12/05/2025 12/05/25 | Pending | -- | -- | -- |
| 12/02/2025 12/02/25 | For Sale | $415,000 | -- | $214 / Sq Ft |
We collect this data history from publicly available records. To have your information removed, we recommend requesting removal directly through your county’s website.
| Year | Tax Paid | Tax Assessment Tax Assessment Total Assessment is a certain percentage of the fair market value that is determined by local assessors to be the total taxable value of land and additions on the property. | Land | Improvement |
|---|---|---|---|---|
| 2026 | $3,849 | $401,100 | $110,000 | $291,100 |
| 2025 | $311 | $379,400 | $100,000 | $279,400 |
| 2024 | $311 | $394,800 | $100,000 | $294,800 |
| 2023 | $492 | $394,800 | $100,000 | $294,800 |
| 2022 | $588 | $374,600 | $96,000 | $278,600 |
| 2021 | $628 | $272,300 | $80,000 | $192,300 |
| 2020 | $668 | $254,000 | $80,000 | $174,000 |
| 2019 | $689 | $212,000 | $72,000 | $140,000 |
| 2018 | $2,650 | $190,400 | $60,000 | $130,400 |
| 2017 | $2,466 | $180,400 | $50,000 | $130,400 |
| 2016 | $2,209 | $158,100 | $40,000 | $118,100 |
| 2015 | $2,118 | $148,300 | $38,000 | $110,300 |
| 2014 | -- | $132,600 | $28,000 | $104,600 |
| 2013 | -- | $0 | $0 | $0 |
Seller's Agent in 2026
Stacy Jacobsen
Coldwell Banker Tomlinson
(509) 435-8752
1 in this area
63 Total Sales
Buyer's Agent in 2026
Anne-Marie Ophus
Realty One Group Eclipse
(509) 710-1455
2 in this area
33 Total Sales
Source: Spokane Association of REALTORS®
MLS Number: 202527307
APN: 35301.0908
Disclaimer: Certain information contained herein is derived from information provided by parties other than Homes.com. All information provided is deemed reliable, but is not guaranteed to be accurate and should be independently verified.
All data is obtained from various sources and may not have been verified by broker or MLS GRID. Supplied Open House Information is subject to change without notice. All information should be independently reviewed and verified for accuracy. Properties may or may not be listed by the office/agent presenting the information. Some IDX listings have been excluded from this website. IDX information is provided exclusively for personal, non-commercial use, and may not be used for any purpose other than to identify prospective properties consumers may be interested in purchasing.Information is deemed reliable but not guaranteed.
Listings courtesy of Spokane Association of REALTORS® as distributed by MLS GRID.
Based on information submitted to the MLS GRID
Ask me questions while you tour the home.