
Tony Reece
4You Real Estate, LLC
(385) 485-8726
76 Total Sales
1 in Spanish Fork
$395,000 Price
Estimated Value: $779,000 - $807,000
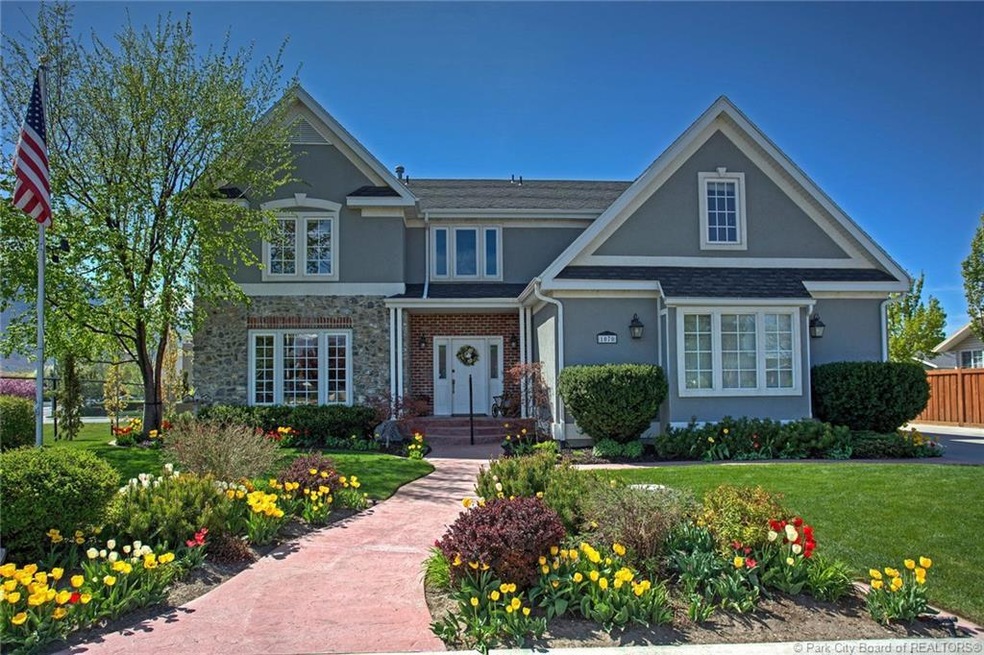
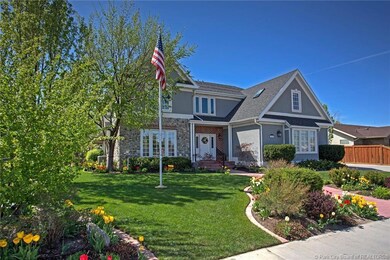
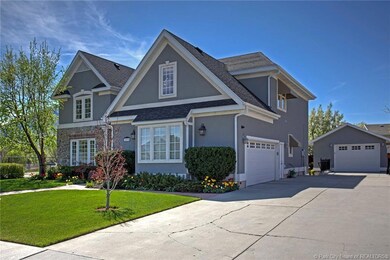
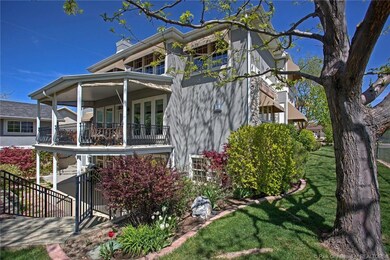
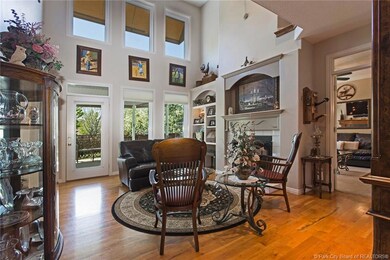
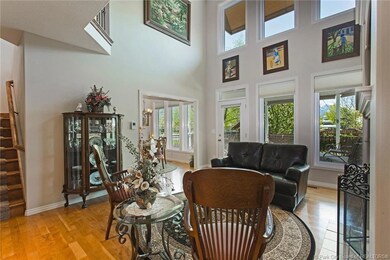
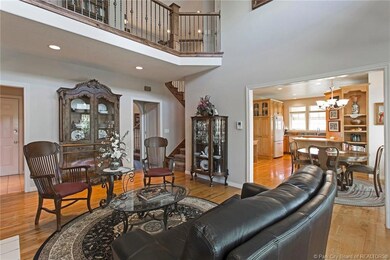
Meticulously maintained and lovingly cared for, this 5,000 square foot home in Spanish Fork is one of the best.As you pull up you will fall in love with the stunning array of flowers, bushes, trees and lawn that spread across the yard. The interior is equally as beautiful.The main level features stunning hardwood floors, a formal living and dining room, a gorgeous family room off of the kitchen and a really cool den that all opens to a backyard deck that greatly expands the living and entertaining space.There are four bedrooms upstairs and two more in the lower level. The basement can even be used as a mother-in-law apartment.And, if you love cars, you will love the garage space, particularly the detached garage.With recent updates and a gorgeous mature yard, this home is a far better value than building new.
Last Agent to Sell the Property
Kerry Oman
Summit Sotheby's International Realty Listed on: 04/22/2016
Last Buyer's Agent
Non Member Licensee
Non Member
We collect this data history from publicly available records. To have your information removed, we recommend requesting removal directly through your county’s website.
Tony Reece
4You Real Estate, LLC
(385) 485-8726
76 Total Sales
1 in Spanish Fork
$395,000 Price
Pauline Webber
Mountainland Realty, Inc
(385) 412-9316
46 Total Sales
2 in Spanish Fork
$280K - $632K Price Range
Christine Alleman
Alliance Real Estate, PLLC
(385) 497-6051
46 Total Sales
4 in Spanish Fork
$330K - $650K Price Range
Curtis Mayberry
Mountainland Realty, Inc
(520) 402-5857
38 Total Sales
2 in Spanish Fork
$380K - $510K Price Range
Marvin Jensen
Windermere Real Estate
(855) 785-2952
34 Total Sales
2 in Spanish Fork
$1,200,000 Price Range
Eileen Stubbs
Distinction Real Estate (Park City)
(928) 962-9212
39 Total Sales
1 in Spanish Fork
$1,498,000 Price
We collect this data history from publicly available records. To have your information removed, we recommend requesting removal directly through your county’s website.
| Date | Buyer | Sale Price | Title Company |
|---|---|---|---|
| -- | Pro Title & Escrow Inc | ||
| Dunn Ronald J | -- | -- | |
| Dunn Ronald J | -- | First American Title Ins Co | |
| Powell Abraham | -- | None Available |
We collect this data history from publicly available records. To have your information removed, we recommend requesting removal directly through your county’s website.
| Date | Status | Borrower | Loan Amount |
|---|---|---|---|
| Open | $181,825 | ||
| Closed | Powell Abraham N | $186,700 | |
| Closed | Powell Abraham N | $195,000 | |
| Previous Owner | Dunn Ronald J | $100,000 | |
| Previous Owner | Dunn Ronald J | $150,000 | |
| Previous Owner | Dunn Ronald J | $168,000 | |
| Previous Owner | Dunn Ronald J | $75,983 | |
| Previous Owner | Dunn Ronald J | $240,000 |
We collect this data history from publicly available records. To have your information removed, we recommend requesting removal directly through your county’s website.
| Date | Event | Price | List to Sale | Price per Sq Ft |
|---|---|---|---|---|
| 07/28/2026 07/28/26 | Price Changed | $775,000 | -3.1% | $154 / Sq Ft |
| 06/24/2026 06/24/26 | Price Changed | $799,900 | -1.9% | $158 / Sq Ft |
| 06/02/2026 06/02/26 | Price Changed | $815,000 | -1.8% | $161 / Sq Ft |
| 05/13/2026 05/13/26 | For Sale | $830,000 | +52.3% | $164 / Sq Ft |
| 12/15/2016 12/15/16 | Sold | -- | -- | -- |
| 11/19/2016 11/19/16 | Pending | -- | -- | -- |
| 04/22/2016 04/22/16 | For Sale | $545,000 | -- | $108 / Sq Ft |
We collect this data history from publicly available records. To have your information removed, we recommend requesting removal directly through your county’s website.
| Year | Tax Paid | Tax Assessment Tax Assessment Total Assessment is a certain percentage of the fair market value that is determined by local assessors to be the total taxable value of land and additions on the property. | Land | Improvement |
|---|---|---|---|---|
| 2026 | $4,117 | $428,120 | ||
| 2025 | $4,117 | $427,460 | ||
| 2024 | $3,632 | $374,330 | $0 | $0 |
| 2023 | $3,698 | $381,590 | $0 | $0 |
| 2022 | $3,480 | $352,165 | $0 | $0 |
| 2021 | $3,117 | $504,600 | $109,800 | $394,800 |
| 2020 | $2,894 | $455,500 | $99,800 | $355,700 |
| 2019 | $2,717 | $449,900 | $94,200 | $355,700 |
| 2018 | $2,611 | $418,000 | $87,200 | $330,800 |
| 2017 | $2,543 | $218,845 | $0 | $0 |
| 2016 | $2,488 | $211,200 | $0 | $0 |
| 2015 | $2,247 | $188,540 | $0 | $0 |
| 2014 | $2,239 | $188,540 | $0 | $0 |
Seller's Agent in 2026
Dan Kennedy
KW Westfield (Excellence)
(801) 358-0745
103 Total Sales
KO
Seller's Agent in 2016
Kerry Oman
Summit Sotheby's International Realty
NL
Buyer's Agent in 2016
Non Member Licensee
Non Member
Source: Park City Board of REALTORS®
MLS Number: 11602425
APN: 44-081-0030
Disclaimer: Certain information contained herein is derived from information provided by parties other than Homes.com. All information provided is deemed reliable, but is not guaranteed to be accurate and should be independently verified.
This information is provided exclusively for consumers’ personal, non-commercial use, and it may not be used for any purpose other than to identify prospective properties consumers may be interested in purchasing. This data is deemed reliable but is not guaranteed accurate by the MLS.
The multiple listing information is provided by Park City Board of REALTORS® from a copyrighted compilation of listings. The compilation of listings and each individual listing are © 2026 Park City Board of REALTORS®, All Rights Reserved. Access to the multiple listing information through this website is made available by Ten-X as a member of the Park City Board of REALTORS® multiple listing service.
Ask me questions while you tour the home.