
Alexis Wise
Realty One Group Performance, LLC
(301) 603-3634
31 Total Sales
1 in Kettering
$472,000 Price


Estimated Value: $361,591
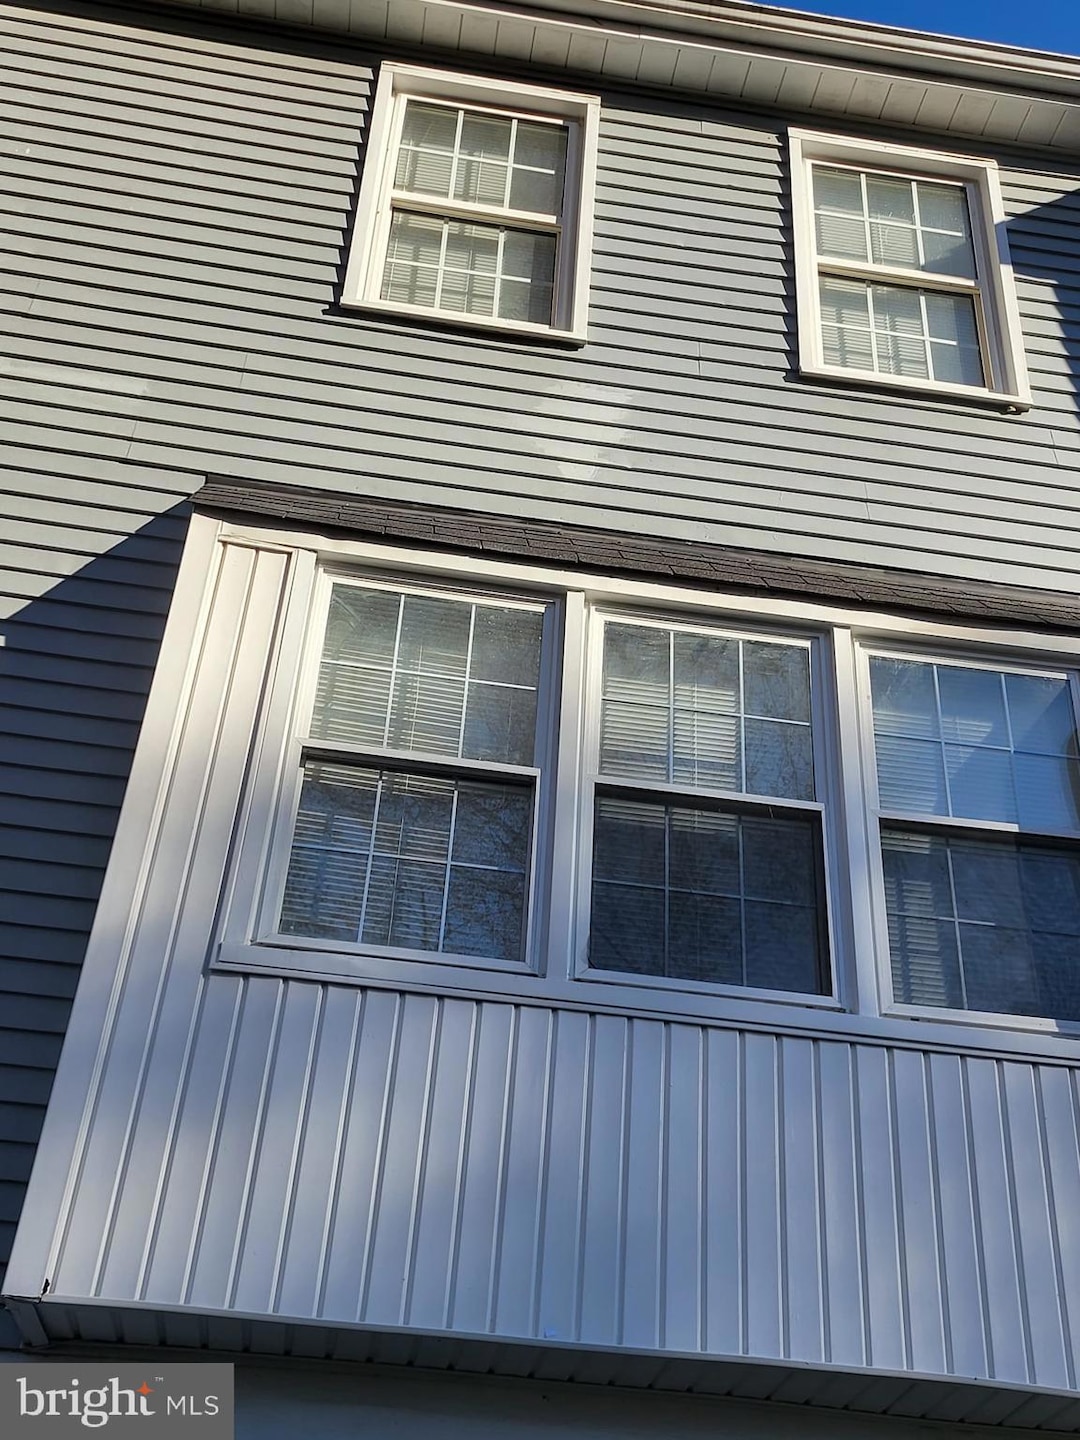
House has been recently painted, Upgraded kitchen granite countertop, Stove, HVAC less than 1yr etc and shows very well. Bedrooms are spacious and comes with a large recreation room with fireplace in the basement. Close to shopping with major stores. Accessible to bus routes, less than 7 miles from Largo metro station, across the street from PG college and a lot of name brand restaurants within 7 miles radius of the house.
Just go and show!
Last Agent to Sell the Property
(703) 891-4514 fred@springhillres.com Spring Hill Real Estate, LLC. License #589989 Listed on: 10/14/2022
We collect this data history from publicly available records. To have your information removed, we recommend requesting removal directly through your county’s website.
Alexis Wise
Realty One Group Performance, LLC
(301) 603-3634
31 Total Sales
1 in Kettering
$472,000 Price
Matthew Brown
Keller Williams Capital Properties
(202) 517-2057
58 Total Sales
1 in Kettering
$470,000 Price
Aisha Holmes
Samson Properties
(240) 759-2902
33 Total Sales
1 in Kettering
$260,000 Price
Sam James
Long & Foster Real Estate, Inc.
(202) 517-7651
42 Total Sales
1 in Kettering
$308,500 Price
Marcus Jackson
RLAH @properties
(301) 918-5115
31 Total Sales
1 in Kettering
$439,000 Price
Edwin Escarraman
Compass
(240) 221-5056
139 Total Sales
1 in Kettering
$480,000 Price
We collect this data history from publicly available records. To have your information removed, we recommend requesting removal directly through your county’s website.
| Date | Event | Price | List to Sale | Price per Sq Ft |
|---|---|---|---|---|
| 05/18/2023 05/18/23 | Sold | $350,000 | 0.0% | $238 / Sq Ft |
| 04/11/2023 04/11/23 | Pending | -- | -- | -- |
| 04/09/2023 04/09/23 | For Sale | $350,000 | 0.0% | $238 / Sq Ft |
| 04/06/2023 04/06/23 | Off Market | $350,000 | -- | -- |
| 04/04/2023 04/04/23 | For Sale | $350,000 | 0.0% | $238 / Sq Ft |
| 03/31/2023 03/31/23 | Pending | -- | -- | -- |
| 03/28/2023 03/28/23 | For Sale | $350,000 | 0.0% | $238 / Sq Ft |
| 02/16/2023 02/16/23 | Pending | -- | -- | -- |
| 02/13/2023 02/13/23 | Price Changed | $350,000 | 0.0% | $238 / Sq Ft |
| 02/13/2023 02/13/23 | For Sale | $350,000 | 0.0% | $238 / Sq Ft |
| 10/16/2022 10/16/22 | Off Market | $350,000 | -- | -- |
| 10/14/2022 10/14/22 | For Sale | $370,000 | -- | $251 / Sq Ft |
We collect this data history from publicly available records. To have your information removed, we recommend requesting removal directly through your county’s website.
| Year | Tax Paid | Tax Assessment Tax Assessment Total Assessment is a certain percentage of the fair market value that is determined by local assessors to be the total taxable value of land and additions on the property. | Land | Improvement |
|---|---|---|---|---|
| 2025 | $4,817 | $327,100 | ||
| 2024 | $4,817 | $306,200 | ||
| 2023 | $4,629 | $285,300 | $75,000 | $210,300 |
| 2022 | $4,540 | $279,300 | $0 | $0 |
| 2021 | $4,451 | $273,300 | $0 | $0 |
| 2020 | $4,362 | $267,300 | $75,000 | $192,300 |
| 2019 | $4,121 | $251,133 | $0 | $0 |
| 2018 | $3,881 | $234,967 | $0 | $0 |
| 2017 | $3,641 | $218,800 | $0 | $0 |
| 2016 | -- | $211,400 | $0 | $0 |
| 2015 | $4,215 | $204,000 | $0 | $0 |
| 2014 | $4,215 | $196,600 | $0 | $0 |
Seller's Agent in 2023
Osita Unije
Spring Hill Real Estate, LLC.
(301) 512-0792
6 Total Sales
EC
Buyer's Agent in 2023
Emmanuel Chimijomo
Samson Properties
(202) 528-2464
100 Total Sales
Source: Bright MLS
MLS Number: MDPG2060134
APN: 13-1498682
Disclaimer: Certain information contained herein is derived from information provided by parties other than Homes.com. All information provided is deemed reliable, but is not guaranteed to be accurate and should be independently verified.
The data relating to real estate for sale on this website appears in part through the BRIGHT Internet Data Exchange program, a voluntary cooperative exchange of property listing data between licensed real estate brokerage firms, and is provided by BRIGHT through a licensing agreement.
Listing information is from various brokers who participate in the Bright MLS IDX program and not all listings may be visible on the site.
The property information being provided on or through the website is for the personal, non-commercial use of consumers and such information may not be used for any purpose other than to identify prospective properties consumers may be interested in purchasing.
Some properties which appear for sale on the website may no longer be available because they are for instance, under contract, sold or are no longer being offered for sale.
Property information displayed is deemed reliable but is not guaranteed.
Copyright 2026 Bright MLS, Inc.
Ask me questions while you tour the home.