
Yen Le
Long & Foster Real Estate, Inc.
(240) 908-5829
48 Total Sales
2 in North Kensington
$350K - $505K Price Range
Estimated Value: $689,941
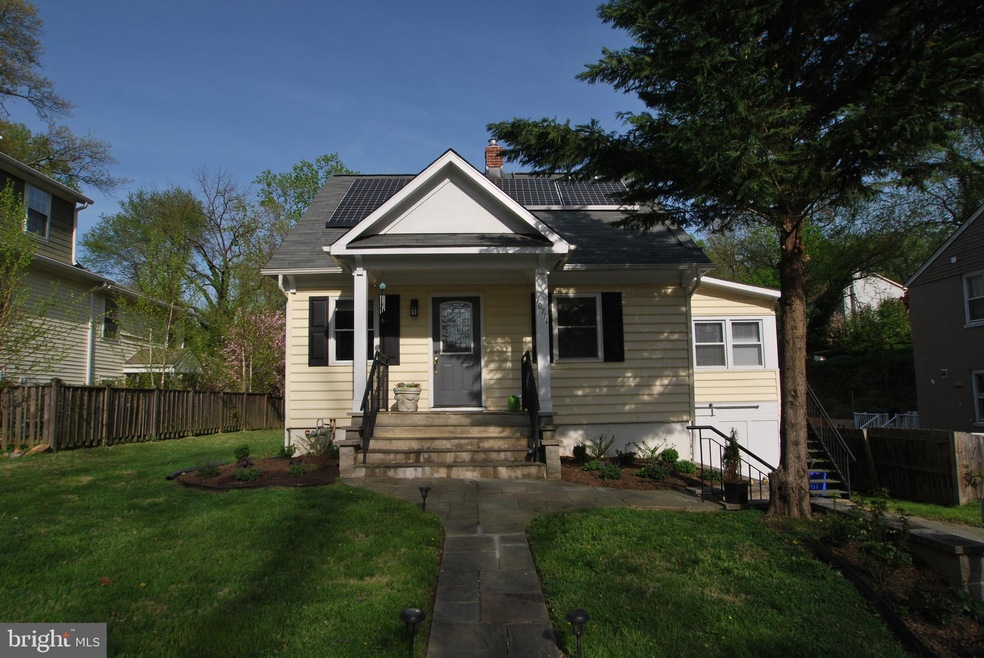
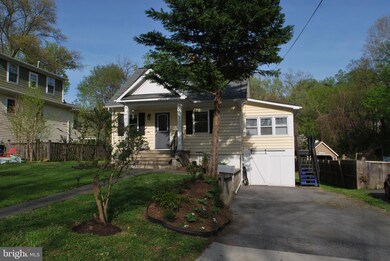
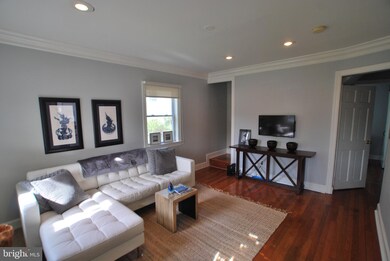
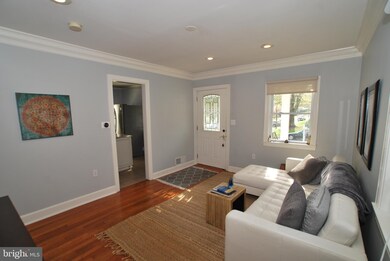
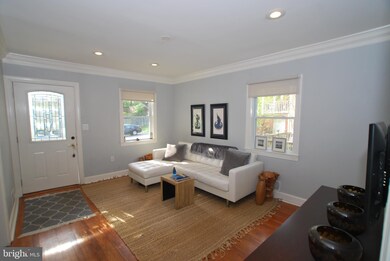
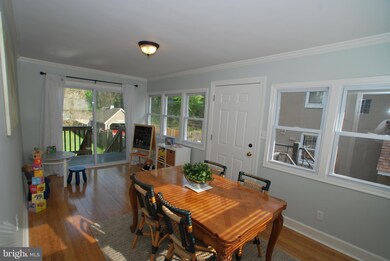
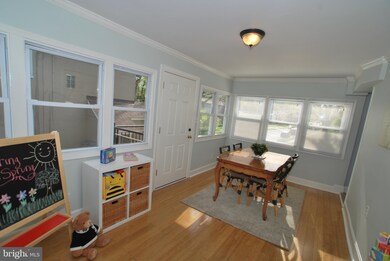
HUGE PRICE REDUCTION! RUN.....***THIS IS AN AMAZING HOME INSIDE AND OUT!YOU CAN OWN THIS BEAUTIFUL HOME AND USE CLEAN ENERGY AND VERY LOW ELECTRIC BILLS. SELLERS HAVE AGREED TO PAY OFF THE SOLAR PANELS! YOU WILL OWN THE SYSTEM!!!Look no further! This charming 3BR, 3 FB home, situated on a beautiful quiet dead end street is waiting for you. The main level features a lovely Family Rm/Dining Room addition w/ SGD to a rear deck. Two Bedrooms and a FB on this level. The upper level offers an Owner's BR, full bath and awesome Den/Loft space with walk-in closet. Fin basement w/ Rec Rm, Den, FB & Storage/Laundry. 1 car garage (just need to do minor changes as it's currently being used as storage room). The rear yard is amazing! Fantastic location near downtown Bethesda, DC, Metro, downtown Silver Spring and Pike and Rose in N. Bethesda! Convenient to 495!
Last Agent to Sell the Property
(301) 652-0643 richard@prigalbrothers.com RLAH @properties Brokerage Phone: 3012587757 Listed on: 05/03/2019
We collect this data history from publicly available records. To have your information removed, we recommend requesting removal directly through your county’s website.
Yen Le
Long & Foster Real Estate, Inc.
(240) 908-5829
48 Total Sales
2 in North Kensington
$350K - $505K Price Range
Jon Rudick
Compass
(844) 331-7230
55 Total Sales
1 in North Kensington
$619,000 Price
Stacey Styslinger
Compass
(301) 918-5241
79 Total Sales
4 in North Kensington
$683K - $1M Price Range
Jared Lilly
BPG Real Estate
(202) 875-6313
101 Total Sales
1 in North Kensington
$465,000 Price
Danielle DuBois
Long & Foster Real Estate, Inc.
(855) 854-1639
48 Total Sales
1 in North Kensington
$878,000 Price
Margie Halem
Compass
(240) 630-5218
262 Total Sales
1 in North Kensington
$825,000 Price
We collect this data history from publicly available records. To have your information removed, we recommend requesting removal directly through your county’s website.
| Date | Buyer | Sale Price | Title Company |
|---|---|---|---|
| $476,000 | First Title & Escrow Inc | ||
| Ketabchi John | $340,000 | Old Republic Natl Ittle Ins | |
| Caylor Gordon | $250,000 | -- | |
| Ellis Nancy | $240,000 | -- |
We collect this data history from publicly available records. To have your information removed, we recommend requesting removal directly through your county’s website.
| Date | Status | Borrower | Loan Amount |
|---|---|---|---|
| Previous Owner | $428,400 | ||
| Previous Owner | Ketabchi John | $325,000 | |
| Previous Owner | Ketabchi John | $333,841 | |
| Previous Owner | Caylor Gordon | $350,000 |
We collect this data history from publicly available records. To have your information removed, we recommend requesting removal directly through your county’s website.
| Date | Event | Price | List to Sale | Price per Sq Ft |
|---|---|---|---|---|
| 09/24/2019 09/24/19 | Sold | $476,000 | 0.0% | $356 / Sq Ft |
| 08/26/2019 08/26/19 | Pending | -- | -- | -- |
| 06/28/2019 06/28/19 | Off Market | $476,000 | -- | -- |
| 06/26/2019 06/26/19 | Price Changed | $475,000 | -5.0% | $355 / Sq Ft |
| 05/03/2019 05/03/19 | For Sale | $499,900 | -- | $374 / Sq Ft |
We collect this data history from publicly available records. To have your information removed, we recommend requesting removal directly through your county’s website.
| Year | Tax Paid | Tax Assessment Tax Assessment Total Assessment is a certain percentage of the fair market value that is determined by local assessors to be the total taxable value of land and additions on the property. | Land | Improvement |
|---|---|---|---|---|
| 2025 | $6,417 | $546,400 | ||
| 2024 | $6,730 | $521,100 | $266,900 | $254,200 |
| 2023 | $5,592 | $484,400 | $0 | $0 |
| 2022 | $4,902 | $447,700 | $0 | $0 |
| 2021 | $4,431 | $411,000 | $240,700 | $170,300 |
| 2020 | $4,305 | $402,700 | $0 | $0 |
| 2019 | $4,178 | $394,400 | $0 | $0 |
| 2018 | $4,063 | $386,100 | $240,700 | $145,400 |
| 2017 | $4,033 | $378,100 | $0 | $0 |
| 2016 | -- | $370,100 | $0 | $0 |
| 2015 | $4,095 | $362,100 | $0 | $0 |
| 2014 | $4,095 | $355,067 | $0 | $0 |
Seller's Agent in 2019
Richard Prigal
Real Living at Home
(301) 370-2306
181 Total Sales
DI
Buyer's Agent in 2019
Donna Imirie
Expert Realty, LLC.
(301) 622-7752
1 Total Sale
MP
Seller's Agent in 2015
Margaret Plumly
Redfin Corp
Seller's Agent in 2013
Arturo Cruz
EXP Realty, LLC
(571) 295-8495
125 Total Sales
Buyer's Agent in 2013
Karen Parnes
Your Way Realty LLC
(301) 792-7003
1 in this area
33 Total Sales
Source: Bright MLS
MLS Number: MDMC656562
APN: 13-01197926
Disclaimer: Certain information contained herein is derived from information provided by parties other than Homes.com. All information provided is deemed reliable, but is not guaranteed to be accurate and should be independently verified.
The data relating to real estate for sale on this website appears in part through the BRIGHT Internet Data Exchange program, a voluntary cooperative exchange of property listing data between licensed real estate brokerage firms, and is provided by BRIGHT through a licensing agreement.
Listing information is from various brokers who participate in the Bright MLS IDX program and not all listings may be visible on the site.
The property information being provided on or through the website is for the personal, non-commercial use of consumers and such information may not be used for any purpose other than to identify prospective properties consumers may be interested in purchasing.
Some properties which appear for sale on the website may no longer be available because they are for instance, under contract, sold or are no longer being offered for sale.
Property information displayed is deemed reliable but is not guaranteed.
Copyright 2026 Bright MLS, Inc.
Ask me questions while you tour the home.