
Stephanie Mankiewicz
Responds Quickly
O'Dwyer Realty-PSC
(228) 678-7224
80 Total Sales
20 in Long Beach
$125K - $463K Price Range
Estimated Value: $319,000
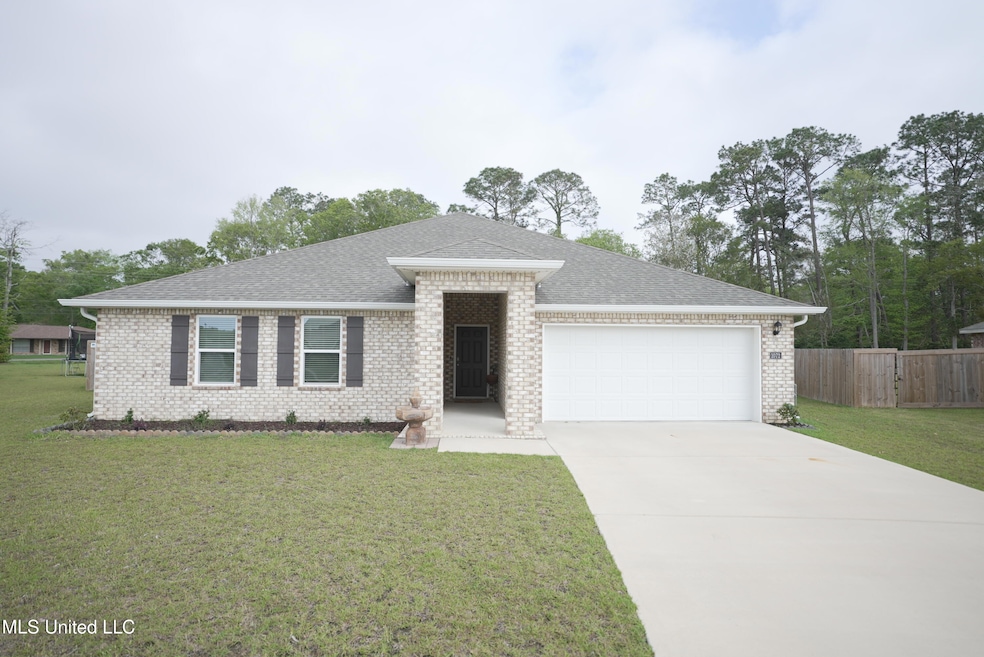
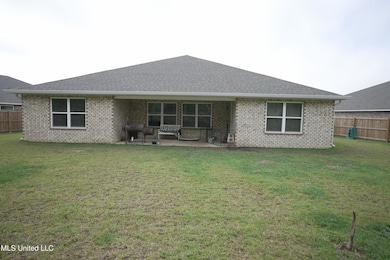
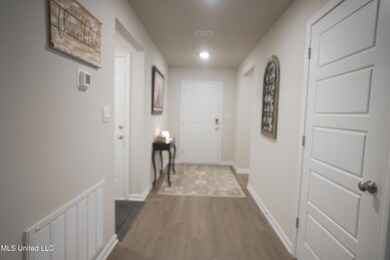
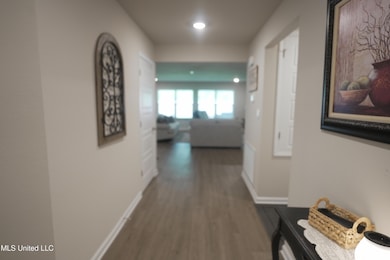
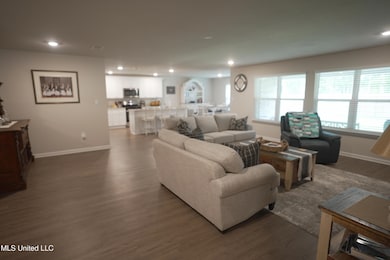
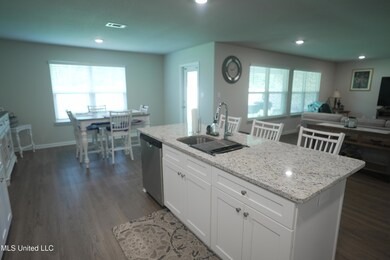
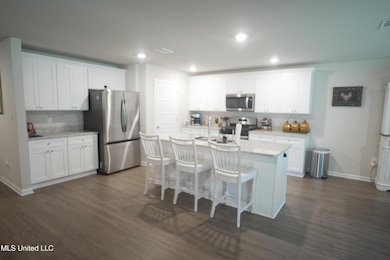
Charming 4-Bedroom Home in the Heart of Long Beach! Don't miss this beautiful and well-maintained home, ideally located just 4 miles from I-10 and only 2 miles from the beach! Nestled outside of the flood zone, this spacious 4-bedroom, 2-bathroom home features a desirable split floor plan, a 2-car garage, and modern upgrades throughout. Enjoy cooking and entertaining in the open-concept kitchen with granite countertops and a large island. The fully fenced backyard offers privacy and is perfect for outdoor living. Additional highlights include smart home features such as a smart light fixture at the back door, custom blinds, gutters, and more. This one truly has it all - comfort, style, and convenience. Schedule your showing today - this gem won't last long!
Last Agent to Sell the Property
Century 21 Busch Realty Group License #S59108 Listed on: 04/16/2025
Stephanie Mankiewicz
O'Dwyer Realty-PSC
(228) 678-7224
80 Total Sales
20 in Long Beach
$125K - $463K Price Range
Ken Harshbarger
Ellis Realty
(228) 432-6313
239 Total Sales
49 in Long Beach
$50K - $728K Price Range
Theresa Waker
Wakeland Properties, LLC
(228) 300-9120
125 Total Sales
7 in Long Beach
$220K - $550K Price Range
Lisa Dillon
Epique
(601) 258-9039
186 Total Sales
4 in Long Beach
$265K - $545K Price Range
Barbara Campbell
eAgent VIP Realty
(228) 809-8661
102 Total Sales
6 in Long Beach
$110K - $410K Price Range
Shyra Galloway
EXIT By Faith Realty
(228) 256-4926
97 Total Sales
3 in Long Beach
$125K - $380K Price Range
We collect this data history from publicly available records. To have your information removed, we recommend requesting removal directly through your county’s website.
| Date | Event | Price | List to Sale | Price per Sq Ft | Prior Sale |
|---|---|---|---|---|---|
| 12/12/2025 12/12/25 | Sold | -- | -- | -- | |
| 10/22/2025 10/22/25 | Pending | -- | -- | -- | |
| 09/27/2025 09/27/25 | Price Changed | $319,000 | -3.0% | $139 / Sq Ft | |
| 08/28/2025 08/28/25 | Price Changed | $329,000 | -2.9% | $144 / Sq Ft | |
| 07/05/2025 07/05/25 | Price Changed | $339,000 | -1.7% | $148 / Sq Ft | |
| 04/16/2025 04/16/25 | For Sale | $345,000 | +10.6% | $151 / Sq Ft | |
| 01/31/2024 01/31/24 | Sold | -- | -- | -- | View Prior Sale |
| 10/04/2023 10/04/23 | For Sale | $311,900 | -- | $136 / Sq Ft |
I
Seller's Agent in 2025
Irene Magee
Century 21 Busch Realty Group
(228) 324-1715
13 Total Sales
Buyer's Agent in 2025
Michelle Patterson
Coastal Realty Group
(540) 229-4968
122 Total Sales
Seller's Agent in 2024
Alicia Souza
D R Horton
(228) 239-2174
289 Total Sales
Source: MLS United
MLS Number: 4110253
Disclaimer: Certain information contained herein is derived from information provided by parties other than Homes.com. All information provided is deemed reliable, but is not guaranteed to be accurate and should be independently verified.
Information is deemed to be reliable but not guaranteed. Copyright 2026 MLS United, LLC.
Ask me questions while you tour the home.