
Ken Sisson
Responds Quickly
Christie's International Real Estate SoCal
(424) 373-6518
32 Total Sales
1 in Porter Ranch
$1,400,000 Price
Estimated Value: $1,265,000 - $1,394,000
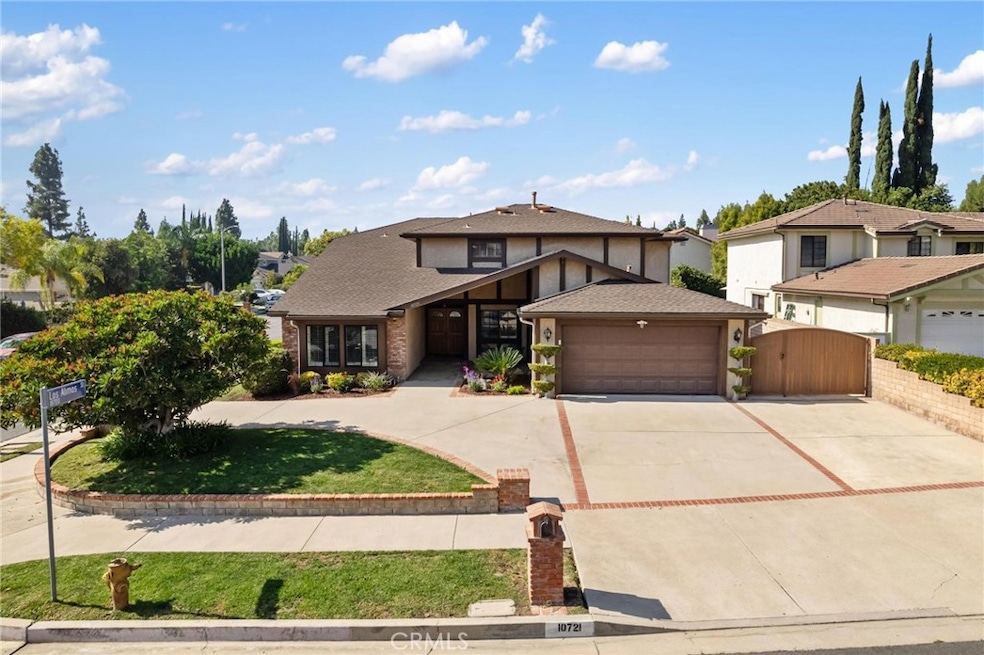
Welcome to 10721 Crebs Ave., a beautifully maintained home on a prime corner lot in one of Porter Ranch’s most desirable neighborhoods. Enjoy a sweeping circular driveway with RV parking, all just minutes from The Vineyards at Porter Ranch, convenient freeway access, scenic hiking trails, and top-rated charter schools including Beckford Elementary, Nobel Middle, and Granada Hills Charter High. This spacious residence offers 5 bedrooms and 3 bathrooms, including one bedroom and bath on the main level, with over 3,000 sq. ft. of bright, comfortable living space. Thoughtfully updated, the home features newer luxury vinyl flooring, smooth ceilings, dual-pane windows, plantation shutters, Nest thermostat, Ring doorbell, updated fascia and gutters, and central air and heat for year-round comfort. An open floor plan highlights a step-down living room with vaulted ceilings, a formal dining area, and a spacious family room complete with a brick fireplace and custom built-in dry bar with a quartz countertop. The eat-in kitchen offers abundant cabinet space, a movable center island, and sliding glass doors leading to the manicured backyard. Upstairs, you’ll find three secondary bedrooms plus a generous primary suite featuring dual closets (including one walk-in), a dressing area, and a gorgeously remodeled ensuite bath with a quartz dual-sink vanity, soaking tub, and separate shower. Entertaining is effortless in the low-maintenance backyard, enhanced with artificial turf and a covered patio—perfect for outdoor dining or relaxing with family and friends. Additional amenities include an indoor laundry room and a direct-access two-car garage with 220V-EV charging. This Northridge gem combines space, comfort, and modern updates in an unbeatable location!
Last Agent to Sell the Property
RE/MAX One Brokerage Phone: 818-399-9455 License #01469117 Listed on: 10/30/2025
We collect this data history from publicly available records. To have your information removed, we recommend requesting removal directly through your county’s website.
Ken Sisson
Christie's International Real Estate SoCal
(424) 373-6518
32 Total Sales
1 in Porter Ranch
$1,400,000 Price
Armando Padilla
Equity Union
(661) 463-8165
145 Total Sales
2 in Porter Ranch
$2,550,000 Price Range
Jesse Guzman
Global Premier Properties, Inc.
(747) 279-3221
38 Total Sales
4 in Porter Ranch
$1.3M - $1.9M Price Range
Sandy Minitello
RE/MAX One
(626) 788-8054
20 Total Sales
1 in Porter Ranch
$910,000 Price
Jeremy Gray
Keller Williams VIP Properties
(661) 486-4749
50 Total Sales
1 in Porter Ranch
$1,010,000 Price
Armen Aroyan
Select Real Estate LA
(747) 215-3654
30 Total Sales
1 in Porter Ranch
$2,175,000 Price
We collect this data history from publicly available records. To have your information removed, we recommend requesting removal directly through your county’s website.
| Date | Buyer | Sale Price | Title Company |
|---|---|---|---|
| $1,275,000 | Orange Coast Title Company | ||
| Colton Bruce | -- | North American Title Company | |
| Colton Bruce | -- | Stewart Title | |
| Colton Bruce | -- | Stewart Title | |
| Colton Max | -- | -- |
We collect this data history from publicly available records. To have your information removed, we recommend requesting removal directly through your county’s website.
| Date | Status | Borrower | Loan Amount |
|---|---|---|---|
| Open | $806,000 | ||
| Previous Owner | Colton Bruce | $387,000 | |
| Closed | Colton Bruce | $387,000 | |
| Previous Owner | Colton Bruce | $398,000 |
We collect this data history from publicly available records. To have your information removed, we recommend requesting removal directly through your county’s website.
| Date | Event | Price | List to Sale | Price per Sq Ft |
|---|---|---|---|---|
| 12/05/2025 12/05/25 | Sold | $1,275,000 | 0.0% | $424 / Sq Ft |
| 11/05/2025 11/05/25 | Pending | -- | -- | -- |
| 10/30/2025 10/30/25 | For Sale | $1,275,000 | -- | $424 / Sq Ft |
We collect this data history from publicly available records. To have your information removed, we recommend requesting removal directly through your county’s website.
| Year | Tax Paid | Tax Assessment Tax Assessment Total Assessment is a certain percentage of the fair market value that is determined by local assessors to be the total taxable value of land and additions on the property. | Land | Improvement |
|---|---|---|---|---|
| 2026 | $5,000 | $1,275,000 | $703,600 | $571,400 |
| 2025 | $5,000 | $377,241 | $88,799 | $288,442 |
| 2024 | $4,906 | $369,845 | $87,058 | $282,787 |
| 2023 | $4,818 | $362,594 | $85,351 | $277,243 |
| 2022 | $4,607 | $355,485 | $83,678 | $271,807 |
| 2021 | $4,536 | $348,516 | $82,038 | $266,478 |
| 2020 | $4,574 | $344,943 | $81,197 | $263,746 |
| 2019 | $4,407 | $338,180 | $79,605 | $258,575 |
| 2018 | $4,238 | $331,550 | $78,045 | $253,505 |
| 2016 | $4,022 | $318,677 | $75,015 | $243,662 |
| 2015 | $3,966 | $313,891 | $73,889 | $240,002 |
| 2014 | $3,985 | $307,743 | $72,442 | $235,301 |
Seller's Agent in 2025
Robert Graf
RE/MAX
(818) 399-9455
18 in this area
66 Total Sales
AT
Buyer's Agent in 2025
Archana thukral
Archana Thukral
(818) 366-1105
1 in this area
12 Total Sales
Source: California Regional Multiple Listing Service (CRMLS)
MLS Number: SR25248457
APN: 2717-024-040
Disclaimer: Certain information contained herein is derived from information provided by parties other than Homes.com. All information provided is deemed reliable, but is not guaranteed to be accurate and should be independently verified.
The multiple listing data appearing on this website, or contained in reports produced therefrom, is owned and copyrighted by California Regional Multiple Listing Service, Inc. ("CRMLS") and is protected by all applicable copyright laws. Information provided is for viewer's personal, non-commercial use and may not be used for any purpose other than to identify prospective properties the viewer may be interested in purchasing. All listing data, including but not limited to square footage and lot size is believed to be accurate, but the listing Agent, listing Broker and CRMLS and its affiliates do not warrant or guarantee such accuracy. The viewer should independently verify the listed data prior to making any decisions based on such information by personal inspection and/or contacting a real estate professional.
Based on information from California Regional Multiple Listing Service, Inc. and /or other sources. All data, including all measurements and calculations of area, is obtained from various sources and has not been, and will not be, verified by broker or MLS. All information should be independently reviewed and verified for accuracy. Properties may or may not be listed by the office/agent presenting the information
Ask me questions while you tour the home.