
Audrey Johnson
Home Source Realty, Inc
(708) 998-5039
62 Total Sales
3 in Mount Greenwood
$116K - $305K Price Range


Estimated Value: $398,125
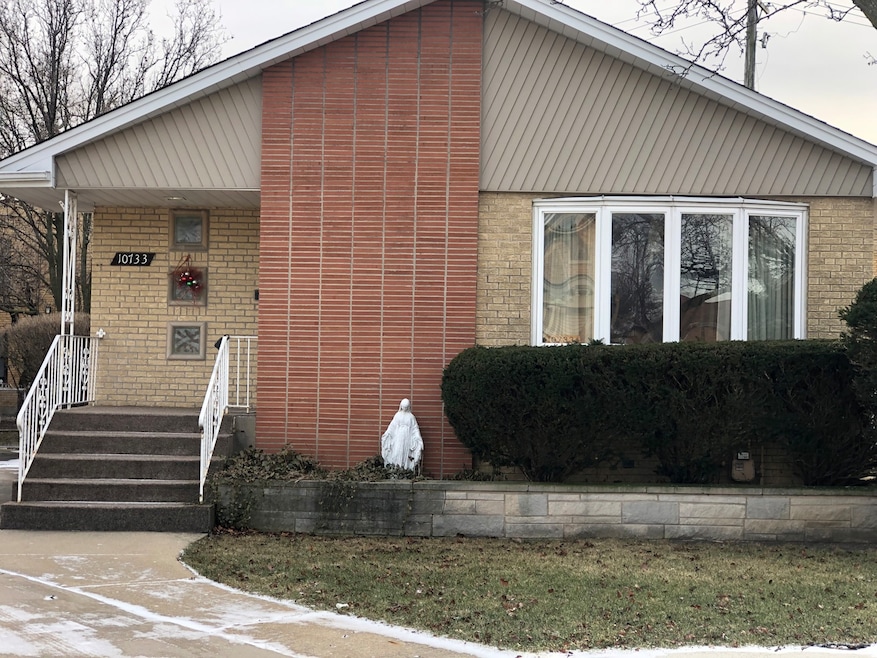
EZ to show. Quiet cul-de-sac street; side drive and 2 car garage. . Quality built, oversized raised ranch , ceramic tiled entry with closet, crown molding and laminate flooring in living room and dining room, 3 bedrooms, 2 baths, and eat-in kitchen/dinette. 2 refrigerators, built in oven & range top. Basement is finished; family room w/gas fireplace, built-in bar with stools, glass block windows, overhead sewers, CB electric Washer & dryer stay. Roof on house & garage 3 yrs.; GFA/CA2 yrs.; HW tank 2017;.Vinyl replacement windows 2000; insulated entry doors 2010. Fenced yard.
Last Agent to Sell the Property
O'Brien Family Realty License #475091167 Listed on: 03/03/2025
We collect this data history from publicly available records. To have your information removed, we recommend requesting removal directly through your county’s website.
Audrey Johnson
Home Source Realty, Inc
(708) 998-5039
62 Total Sales
3 in Mount Greenwood
$116K - $305K Price Range
Jose Morales
RE/MAX 10
(844) 771-7862
71 Total Sales
1 in Mount Greenwood
$265,000 Price
Molly Mann
@properties Christie?s International Real Estate
(224) 271-9093
205 Total Sales
10 in Mount Greenwood
$100K - $374K Price Range
Jennifer Valentino
Better Homes & Gardens Real Estate
(224) 571-9264
35 Total Sales
1 in Mount Greenwood
$360,000 Price
Bernard Cobb
RE/MAX of Naperville
(708) 905-8047
162 Total Sales
1 in Mount Greenwood
$287,000 Price
Daniel O'Donoghue
Compass
(877) 606-5979
54 Total Sales
1 in Mount Greenwood
$449,000 Price
We collect this data history from publicly available records. To have your information removed, we recommend requesting removal directly through your county’s website.
| Date | Buyer | Sale Price | Title Company |
|---|---|---|---|
| $345,000 | Fidelity National Title | ||
| Suburban Bank & Trust Company | -- | None Available | |
| Murray Brent J | $145,000 | Attorneys Natl Title Network |
We collect this data history from publicly available records. To have your information removed, we recommend requesting removal directly through your county’s website.
| Date | Status | Borrower | Loan Amount |
|---|---|---|---|
| Open | $327,750 |
We collect this data history from publicly available records. To have your information removed, we recommend requesting removal directly through your county’s website.
| Date | Event | Price | List to Sale | Price per Sq Ft |
|---|---|---|---|---|
| 05/05/2025 05/05/25 | Sold | $345,000 | -9.2% | $233 / Sq Ft |
| 04/04/2025 04/04/25 | Pending | -- | -- | -- |
| 03/03/2025 03/03/25 | For Sale | $379,900 | -- | $256 / Sq Ft |
We collect this data history from publicly available records. To have your information removed, we recommend requesting removal directly through your county’s website.
| Year | Tax Paid | Tax Assessment Tax Assessment Total Assessment is a certain percentage of the fair market value that is determined by local assessors to be the total taxable value of land and additions on the property. | Land | Improvement |
|---|---|---|---|---|
| 2025 | $4,061 | $32,000 | $7,009 | $24,991 |
| 2024 | $4,061 | $32,000 | $7,009 | $24,991 |
| 2023 | $3,922 | $25,169 | $5,607 | $19,562 |
| 2022 | $3,922 | $25,169 | $5,607 | $19,562 |
| 2021 | $3,867 | $25,169 | $5,607 | $19,562 |
| 2020 | $4,095 | $23,919 | $5,326 | $18,593 |
| 2019 | $3,994 | $25,999 | $5,326 | $20,673 |
| 2018 | $4,443 | $28,621 | $5,326 | $23,295 |
| 2017 | $4,664 | $27,693 | $4,765 | $22,928 |
| 2016 | $4,700 | $27,693 | $4,765 | $22,928 |
| 2015 | $4,261 | $27,693 | $4,765 | $22,928 |
| 2014 | $3,127 | $21,217 | $4,485 | $16,732 |
| 2013 | $3,114 | $21,587 | $4,485 | $17,102 |
MO
Seller's Agent in 2025
Michael O'Brien
O'Brien Family Realty
(312) 608-2786
2 in this area
29 Total Sales
Buyer's Agent in 2025
Daniel Diaz
Baird Warner
(773) 467-3407
4 in this area
50 Total Sales
Source: Midwest Real Estate Data (MRED)
MLS Number: 12302959
APN: 24-14-324-066-0000
Disclaimer: Certain information contained herein is derived from information provided by parties other than Homes.com. All information provided is deemed reliable, but is not guaranteed to be accurate and should be independently verified.
All data is obtained from various sources and may not have been verified by broker or MLS GRID. Supplied Open House Information is subject to change without notice. All information should be independently reviewed and verified for accuracy. Properties may or may not be listed by the office/agent presenting the information. Some IDX listings have been excluded from this website.
Listings courtesy of Midwest Real Estate Data (MRED) as distributed by MLS GRID.
Based on information submitted to the MLS GRID
Ask me questions while you tour the home.