
Tom Schiffler
Premier Real Estate Services
(320) 345-3286
154 Total Sales
2 in Brainerd
$170K - $825K Price Range
Estimated Value: $360,209
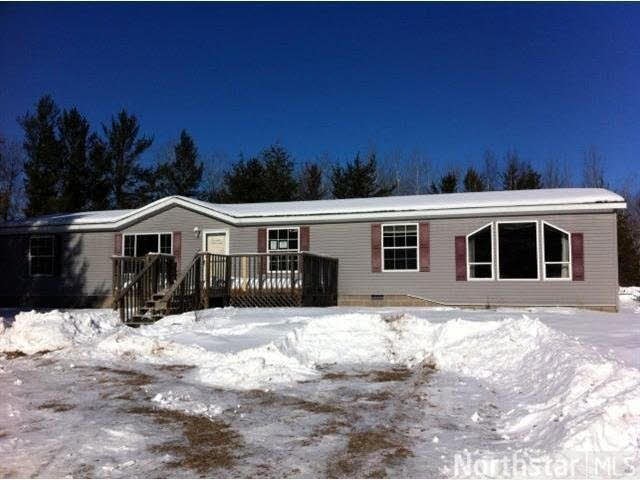
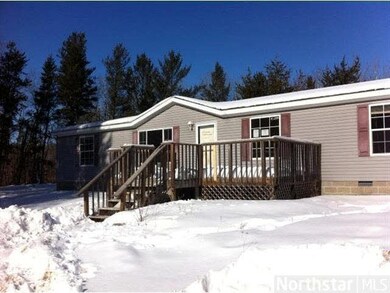
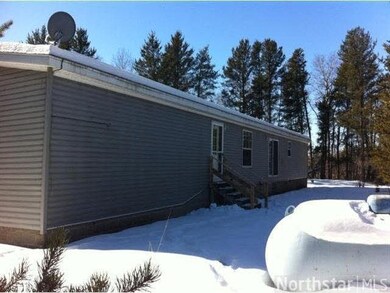
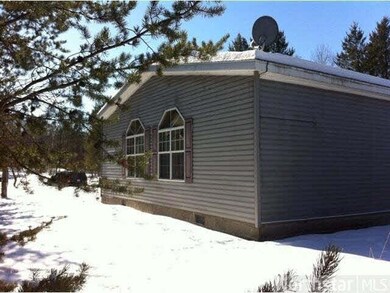
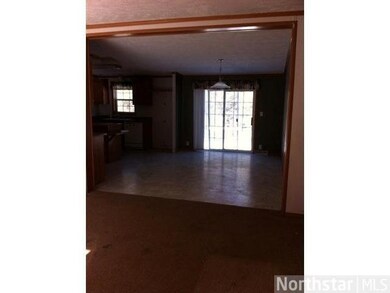
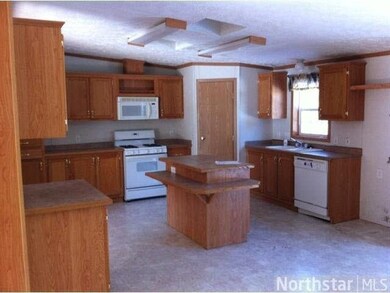
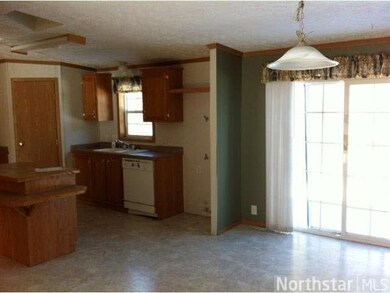
This spacious, late model double-wide is located on a beautiul wooded, 2+ acres of level land. Home offers an open floor plan and great scenery. Also located close to town and activities for convenience. Call for your showing today!
Last Agent to Sell the Property
Lori Abear
REO Realty Listed on: 03/11/2013
Last Buyer's Agent
RASM STAFF
Coldwell Banker Burnet
Tom Schiffler
Premier Real Estate Services
(320) 345-3286
154 Total Sales
2 in Brainerd
$170K - $825K Price Range
Lloyd Hoelscher
Coldwell Banker Realty
(320) 640-1620
47 Total Sales
2 in Brainerd
$256K - $465K Price Range
Jodi Severson
Central MN Realty LLC
(320) 373-1320
94 Total Sales
1 in Brainerd
$255,000 Price
Lisa Jasken
RE/MAX Lakes Region
(218) 530-2729
416 Total Sales
1 in Brainerd
$295,000 Price
Joel Hartman
eXp Realty
(218) 513-2454
53 Total Sales
7 in Brainerd
$115K - $350K Price Range
Melissa Greene
Central MN Realty LLC
(320) 316-2630
151 Total Sales
2 in Brainerd
$60K - $820K Price Range
We collect this data history from publicly available records. To have your information removed, we recommend requesting removal directly through your county’s website.
| Date | Event | Price | List to Sale | Price per Sq Ft |
|---|---|---|---|---|
| 05/28/2013 05/28/13 | Sold | $62,500 | +13.6% | $26 / Sq Ft |
| 04/05/2013 04/05/13 | Pending | -- | -- | -- |
| 03/11/2013 03/11/13 | For Sale | $55,000 | -- | $23 / Sq Ft |
We collect this data history from publicly available records. To have your information removed, we recommend requesting removal directly through your county’s website.
| Year | Tax Paid | Tax Assessment Tax Assessment Total Assessment is a certain percentage of the fair market value that is determined by local assessors to be the total taxable value of land and additions on the property. | Land | Improvement |
|---|---|---|---|---|
| 2026 | $854 | $203,500 | $75,700 | $127,800 |
| 2025 | $854 | $171,300 | $67,400 | $103,900 |
| 2024 | $726 | $145,600 | $59,800 | $85,800 |
| 2023 | $882 | $157,600 | $52,700 | $104,900 |
| 2022 | $832 | $155,700 | $55,900 | $99,800 |
| 2021 | $840 | $120,400 | $40,300 | $80,100 |
| 2020 | $722 | $116,600 | $38,000 | $78,600 |
| 2019 | $608 | $103,000 | $37,000 | $66,000 |
| 2018 | $564 | $91,400 | $35,100 | $56,300 |
| 2017 | $580 | $62,059 | $28,066 | $33,993 |
| 2016 | $586 | $63,900 | $24,900 | $39,000 |
| 2015 | $616 | $65,300 | $25,100 | $40,200 |
| 2014 | $309 | $70,100 | $25,800 | $44,300 |
LA
Seller's Agent in 2013
Lori Abear
REO Realty
RS
Buyer's Agent in 2013
RASM STAFF
Coldwell Banker Burnet
Source: REALTOR® Association of Southern Minnesota
MLS Number: 4448007
APN: 992300010030009
Disclaimer: Certain information contained herein is derived from information provided by parties other than Homes.com. All information provided is deemed reliable, but is not guaranteed to be accurate and should be independently verified.
IDX information is provided exclusively for personal, non-commercial use, and may not be used for any purpose other than to identify prospective properties consumers may be interested in purchasing. Information is deemed reliable but not guaranteed.
Ask me questions while you tour the home.