
Donna Hicks
Vision Realty Centers
(947) 600-5190
30 Total Sales
2 in Commerce
$339K - $377K Price Range
Estimated Value: $366,000 - $409,000
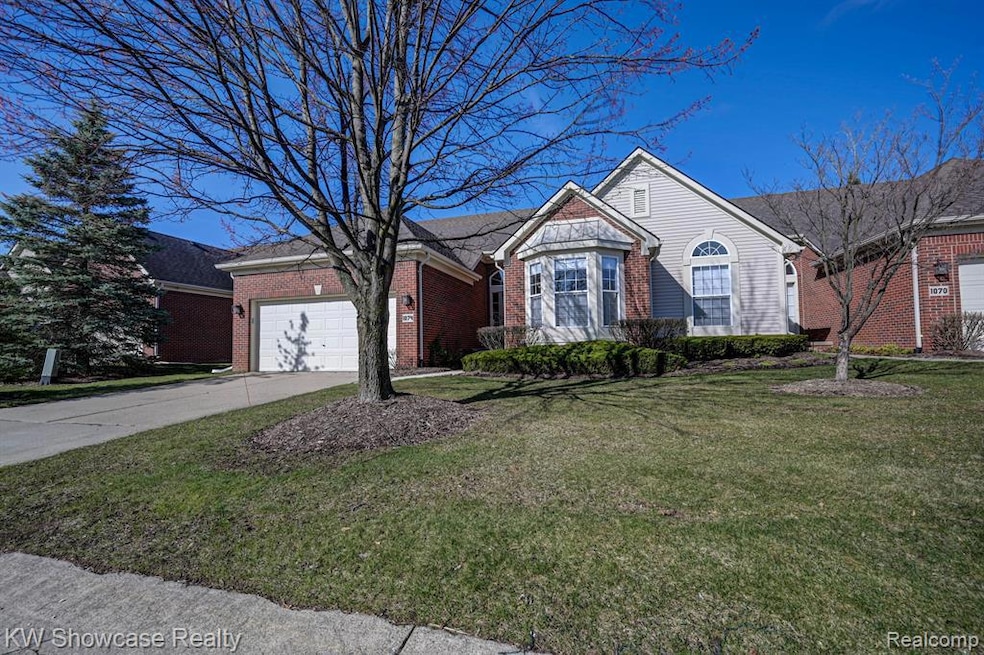
Impeccably maintained Commerce Township condo located in the highly sought-after Benstein Crossing community! This beautiful home offers 3 bedrooms, 2.1 baths, and a thoughtfully designed layout that ensures comfort and convenience. The first-floor primary suite is a private retreat, featuring a spacious walk-in closet and an ensuite bath. Everything you need is on the main level, including a second bedroom—currently used as a den—and a convenient half bath. Upstairs, the bonus area offers a private bedroom, a full bath, and a generous storage closet—perfect for hosting guests or creating a cozy getaway space. The stunning kitchen is a chef’s dream, with natural wood flooring, complete with granite countertops, ample cabinetry, and an inviting eat-in area ideal for casual meals. Flowing seamlessly from the kitchen, the expansive great room impresses with soaring vaulted ceilings, a cozy gas fireplace, and an open, airy layout complemented by plush, inviting white carpet. Downstairs, the full basement offers endless potential, whether you envision a home gym, media room, or workshop, with storage space beyond your expectations. Situated within the highly regarded Walled Lake school district, this exceptional property offers immediate occupancy at closing. Don’t miss your chance to own this beautiful home—schedule your showing today!
Last Agent to Sell the Property
KW Showcase Realty License #6501384325 Listed on: 04/02/2025
We collect this data history from publicly available records. To have your information removed, we recommend requesting removal directly through your county’s website.
Donna Hicks
Vision Realty Centers
(947) 600-5190
30 Total Sales
2 in Commerce
$339K - $377K Price Range
Kristin Mills
Real Estate One
(734) 821-6541
77 Total Sales
1 in Commerce
$590,000 Price
Kristin Rashid
Real Estate One-Milford
(810) 644-1220
78 Total Sales
3 in Commerce
$184K - $615K Price Range
Debra Garza
Howard Hanna Real Estate Services-Plymouth
(313) 513-6136
71 Total Sales
1 in Commerce
$655,000 Price
Lori Goldman
Berkshire Hathaway HomeServices Kee Realty Bham
(947) 500-3870
172 Total Sales
1 in Commerce
$290,000 Price
Robert Rech
RE/MAX Dream Properties
(734) 521-4525
129 Total Sales
3 in Commerce
$400K - $645K Price Range
We collect this data history from publicly available records. To have your information removed, we recommend requesting removal directly through your county’s website.
| Date | Buyer | Sale Price | Title Company |
|---|---|---|---|
| $395,000 | None Listed On Document | ||
| -- | None Available | ||
| $265,000 | Title Express Llc | ||
| $224,495 | Greco |
We collect this data history from publicly available records. To have your information removed, we recommend requesting removal directly through your county’s website.
| Date | Status | Borrower | Loan Amount |
|---|---|---|---|
| Open | $375,250 | ||
| Previous Owner | $207,000 | ||
| Previous Owner | $213,270 |
We collect this data history from publicly available records. To have your information removed, we recommend requesting removal directly through your county’s website.
| Date | Event | Price | List to Sale | Price per Sq Ft | Prior Sale |
|---|---|---|---|---|---|
| 06/20/2025 06/20/25 | Sold | $395,000 | +1.3% | $215 / Sq Ft | |
| 05/31/2025 05/31/25 | Pending | -- | -- | -- | |
| 05/21/2025 05/21/25 | Price Changed | $389,900 | -1.3% | $212 / Sq Ft | |
| 05/01/2025 05/01/25 | Price Changed | $395,000 | -1.3% | $215 / Sq Ft | |
| 04/03/2025 04/03/25 | For Sale | $400,000 | +50.9% | $218 / Sq Ft | |
| 06/14/2018 06/14/18 | Sold | $265,000 | -5.2% | $144 / Sq Ft | View Prior Sale |
| 05/31/2018 05/31/18 | Pending | -- | -- | -- | |
| 05/17/2018 05/17/18 | For Sale | $279,500 | -- | $152 / Sq Ft |
We collect this data history from publicly available records. To have your information removed, we recommend requesting removal directly through your county’s website.
| Year | Tax Paid | Tax Assessment Tax Assessment Total Assessment is a certain percentage of the fair market value that is determined by local assessors to be the total taxable value of land and additions on the property. | Land | Improvement |
|---|---|---|---|---|
| 2025 | $3,176 | $183,490 | $0 | $0 |
| 2024 | $3,084 | $172,400 | $0 | $0 |
| 2023 | $2,907 | $157,860 | $0 | $0 |
| 2022 | $4,467 | $152,450 | $0 | $0 |
| 2021 | $4,385 | $147,360 | $0 | $0 |
| 2020 | $2,873 | $138,420 | $0 | $0 |
| 2019 | $4,180 | $134,740 | $0 | $0 |
| 2018 | $2,882 | $127,530 | $0 | $0 |
| 2017 | $2,850 | $127,530 | $0 | $0 |
| 2016 | $2,805 | $118,910 | $0 | $0 |
| 2015 | -- | $106,100 | $0 | $0 |
| 2014 | -- | $96,480 | $0 | $0 |
| 2011 | -- | $84,600 | $0 | $0 |
Seller's Agent in 2025
Alex Hagopian
KW Showcase Realty
(248) 214-0547
112 Total Sales
Buyer's Agent in 2025
Rami Yasi
Real Estate One
(586) 248-3656
89 Total Sales
Seller's Agent in 2018
Mark Zawaideh
EXP Z Real Estate
(248) 937-1337
499 Total Sales
RW
Seller Co-Listing Agent in 2018
Ryan Warren
EXP Z Real Estate
Source: Realcomp
MLS Number: 20250016454
APN: 17-28-477-098
Disclaimer: Certain information contained herein is derived from information provided by parties other than Homes.com. All information provided is deemed reliable, but is not guaranteed to be accurate and should be independently verified.
IDX provided courtesy of Realcomp II Ltd. via Ten-X and MLS
Copyright 2026 Realcomp II Ltd. Shareholders
IDX information is provided exclusively for consumers' personal, noncommercial use and may not be used for any purpose other than to identify prospective properties consumers may be interested in purchasing. The accuracy of all information, regardless of source, is not guaranteed or warranted. All information should be independently verified.
Listing Information presented by local MLS brokerage: Ten-X, local REALTOR®- Arlene Richardson - (888)-952-6393
Ask me questions while you tour the home.