
Jaime Durell
Responds Quickly
BHHS Verani Upper Valley
(339) 444-0372
124 Total Sales
1 in Fairlee
$335,000 Price
Estimated Value: $341,500
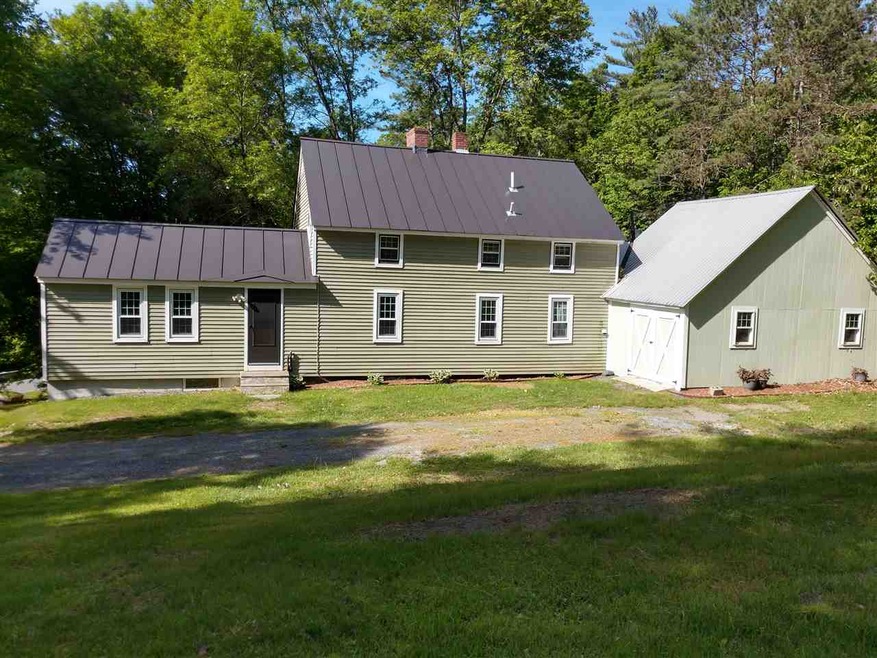
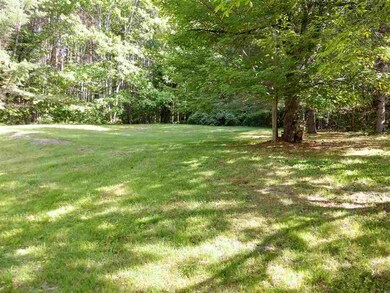
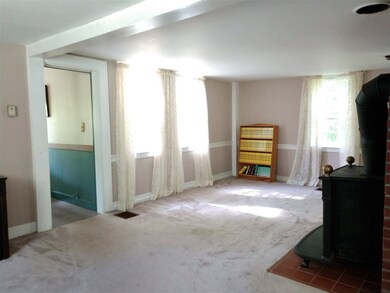
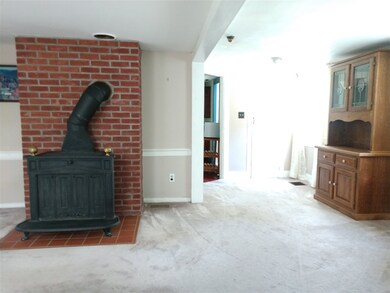
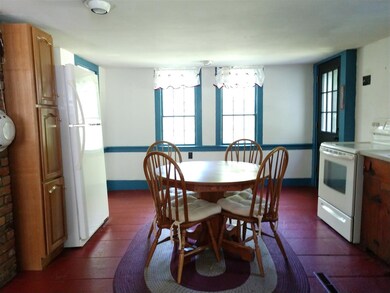
This charming colonial sits on a very private lot surrounded by a generous lawn and large shade trees. Plenty of space in the attached building for a workshop or storage. Enjoy summer evenings on the deck, winter evenings around the woodstove.
Last Agent to Sell the Property
Dale Bromley
Four Seasons Sotheby's Int'l Realty License #081.0004062 Listed on: 05/31/2018
Last Buyer's Agent
Kristine Hosmer
Coldwell Banker LIFESTYLES - Hanover License #082.0104958
We collect this data history from publicly available records. To have your information removed, we recommend requesting removal directly through your county’s website.
Jaime Durell
BHHS Verani Upper Valley
(339) 444-0372
124 Total Sales
1 in Fairlee
$335,000 Price
Jennifer Snyder Fogg
Black House Real Estate
(802) 526-6432
75 Total Sales
1 in Fairlee
$495,000 Price
Gerry Stark
RE/MAX Upper Valley
(802) 478-8180
121 Total Sales
1 in Fairlee
$379,000 Price
Jenna Luce
RE/MAX Upper Valley
(866) 952-5777
61 Total Sales
1 in Fairlee
$369,000 Price
Holly Hall
Hall Collins Real Estate Group
(802) 541-5386
270 Total Sales
2 in Fairlee
$385K - $480K Price Range
Chuck Clifford
Four Seasons Sotheby's Int'l Realty
(802) 331-3805
44 Total Sales
3 in Fairlee
$335K - $435K Price Range
We collect this data history from publicly available records. To have your information removed, we recommend requesting removal directly through your county’s website.
| Date | Buyer | Sale Price | Title Company |
|---|---|---|---|
| $164,000 | -- |
We collect this data history from publicly available records. To have your information removed, we recommend requesting removal directly through your county’s website.
| Date | Event | Price | List to Sale | Price per Sq Ft |
|---|---|---|---|---|
| 07/27/2018 07/27/18 | Sold | $164,000 | -17.6% | $103 / Sq Ft |
| 06/19/2018 06/19/18 | Pending | -- | -- | -- |
| 05/31/2018 05/31/18 | For Sale | $199,000 | -- | $125 / Sq Ft |
We collect this data history from publicly available records. To have your information removed, we recommend requesting removal directly through your county’s website.
| Year | Tax Paid | Tax Assessment Tax Assessment Total Assessment is a certain percentage of the fair market value that is determined by local assessors to be the total taxable value of land and additions on the property. | Land | Improvement |
|---|---|---|---|---|
| 2025 | $3,350 | $268,200 | $84,100 | $184,100 |
| 2024 | -- | $274,500 | $90,400 | $184,100 |
| 2023 | $4,679 | $274,500 | $90,400 | $184,100 |
| 2022 | $4,354 | $166,100 | $67,500 | $98,600 |
| 2021 | $4,544 | $166,100 | $67,500 | $98,600 |
| 2020 | $4,454 | $166,100 | $67,500 | $98,600 |
| 2019 | $3,640 | $166,100 | $67,500 | $98,600 |
| 2018 | $3,400 | $166,100 | $67,500 | $98,600 |
| 2017 | $3,803 | $166,100 | $67,500 | $98,600 |
| 2016 | $3,934 | $166,100 | $67,500 | $98,600 |
| 2015 | -- | $1,661 | $0 | $0 |
| 2014 | -- | $1,661 | $0 | $0 |
| 2013 | -- | $1,661 | $0 | $0 |
D
Seller's Agent in 2018
Dale Bromley
Four Seasons Sotheby's Int'l Realty
K
Buyer's Agent in 2018
Kristine Hosmer
Coldwell Banker LIFESTYLES - Hanover
Source: PrimeMLS
MLS Number: 4696936
APN: 219-071-10337
Disclaimer: Certain information contained herein is derived from information provided by parties other than Homes.com. All information provided is deemed reliable, but is not guaranteed to be accurate and should be independently verified.
Copyright 2026 PrimeMLS, Inc. All rights reserved. This information is deemed reliable, but not guaranteed. The data relating to real estate displayed on this display comes in part from the IDX Program of PrimeMLS. The information being provided is for consumers’ personal, non-commercial use and may not be used for any purpose other than to identify prospective properties consumers may be interested in purchasing.
Ask me questions while you tour the home.