VH
Seller's Agent in 2021
Vickie Hoey
Halcyon


Estimated Value: $942,805
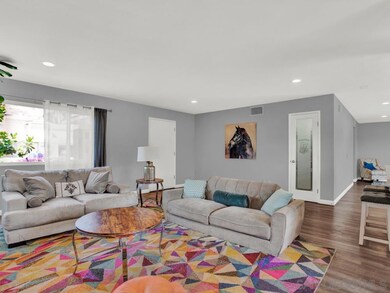
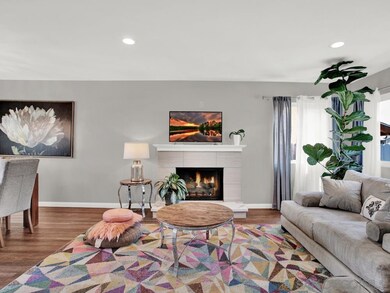
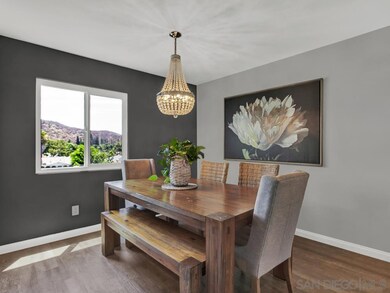
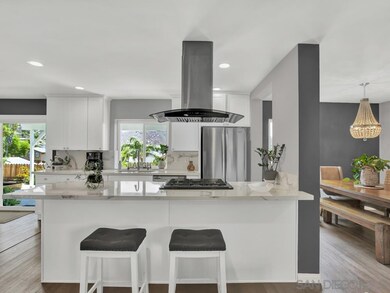
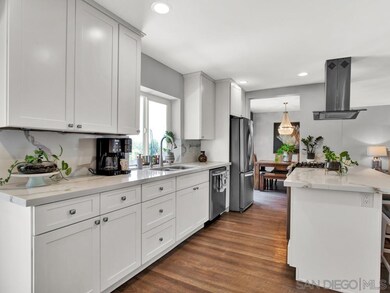
Gorgeous home with an open-concept entry welcomes you in with luxury vinyl plank flooring, quartz kitchen countertops, a walk-in pantry, in ceiling lighting, newer stainless steel appliances, and double-paned windows throughout. Upstairs, roomy bedrooms welcome you. The master bedroom with its large fenced deck provides full access to the lovely easterly view. Further, the home features fully-paid solar through escrow, a newer 40-year roof, newer water heater, and a whole house water softener, with reverse osmosis water in the kitchen, and more! Through the slider, the back yard features a grass area, covered cement patio, planted borders which feature blueberries, blackberries and more. A fenced slope is planted with guava, pomegranate, apple, avocado, orange, lemon, lime trees. All landscaping, both front and back are on automatic irrigation. And don't forget to look for that potential RV parking on the north side of the home.
Last Agent to Sell the Property
Vickie Hoey
Halcyon License #01922993 Listed on: 07/15/2021
We collect this data history from publicly available records. To have your information removed, we recommend requesting removal directly through your county’s website.
We collect this data history from publicly available records. To have your information removed, we recommend requesting removal directly through your county’s website.
| Date | Buyer | Sale Price | Title Company |
|---|---|---|---|
| $810,000 | Corinthian Title Company | ||
| Ruiz Cecilia G | $635,000 | Fidelity National Title | |
| Alliance Brothers Llc | $460,000 | Fidelity National Title | |
| Allen Steven Jay | -- | United Title Company San Die | |
| Allen Steven Jay | -- | New Century Title Company | |
| Allen Steven Jay | $230,000 | New Century Title Company | |
| Cleveland Emmett E | $170,000 | First American Title | |
| -- | $128,900 | -- | |
| -- | $103,000 | -- |
We collect this data history from publicly available records. To have your information removed, we recommend requesting removal directly through your county’s website.
| Date | Status | Borrower | Loan Amount |
|---|---|---|---|
| Open | $810,000 | ||
| Previous Owner | Ruiz Cecilia G | $610,500 | |
| Previous Owner | Ruiz Cecilia G | $603,250 | |
| Previous Owner | Allance Brothers Llc | $135,000 | |
| Previous Owner | Alliance Brothers Llc | $391,000 | |
| Previous Owner | Allen Steven Jay | $320,875 | |
| Previous Owner | Allen Steven Jay | $100,000 | |
| Previous Owner | Allen Steven Jay | $100,000 | |
| Previous Owner | Allen Steven Jay | $265,000 | |
| Previous Owner | Allen Steven Jay | $38,000 | |
| Previous Owner | Allen Steven Jay | $231,200 | |
| Previous Owner | Allen Steven Jay | $224,795 | |
| Previous Owner | Cleveland Emmett E | $181,402 |
We collect this data history from publicly available records. To have your information removed, we recommend requesting removal directly through your county’s website.
| Date | Event | Price | List to Sale | Price per Sq Ft | Prior Sale |
|---|---|---|---|---|---|
| 08/17/2021 08/17/21 | Sold | $810,000 | +8.1% | $474 / Sq Ft | |
| 07/28/2021 07/28/21 | Pending | -- | -- | -- | |
| 07/19/2021 07/19/21 | For Sale | $749,000 | +18.0% | $439 / Sq Ft | |
| 08/09/2019 08/09/19 | Sold | $635,000 | -5.1% | $372 / Sq Ft | View Prior Sale |
| 07/04/2019 07/04/19 | Pending | -- | -- | -- | |
| 05/03/2019 05/03/19 | For Sale | $669,000 | -- | $392 / Sq Ft |
We collect this data history from publicly available records. To have your information removed, we recommend requesting removal directly through your county’s website.
| Year | Tax Paid | Tax Assessment Tax Assessment Total Assessment is a certain percentage of the fair market value that is determined by local assessors to be the total taxable value of land and additions on the property. | Land | Improvement |
|---|---|---|---|---|
| 2026 | $8,181 | $876,766 | $441,835 | $434,931 |
| 2025 | $8,115 | $859,575 | $433,172 | $426,403 |
| 2024 | $8,115 | $842,722 | $424,679 | $418,043 |
| 2023 | $9,812 | $826,199 | $416,352 | $409,847 |
| 2022 | $9,746 | $810,000 | $408,189 | $401,811 |
| 2021 | $7,796 | $641,578 | $323,315 | $318,263 |
| 2020 | $7,699 | $635,000 | $320,000 | $315,000 |
| 2019 | $3,852 | $316,877 | $106,717 | $210,160 |
| 2018 | $3,691 | $310,665 | $104,625 | $206,040 |
| 2017 | $160 | $304,574 | $102,574 | $202,000 |
| 2016 | $3,530 | $298,603 | $100,563 | $198,040 |
| 2015 | $3,483 | $294,119 | $99,053 | $195,066 |
| 2014 | $3,412 | $288,358 | $97,113 | $191,245 |
VH
Seller's Agent in 2021
Vickie Hoey
Halcyon

Buyer's Agent in 2021
Lindsay Himmel
First Team Real Estate
(760) 880-5879
81 Total Sales
Seller's Agent in 2019
Curt Johnson
Century 21 Affiliated
(619) 261-4023
62 Total Sales
Seller Co-Listing Agent in 2019
Roni Coffer
Century 21 Affiliated
(619) 677-9393
90 Total Sales
Source: San Diego MLS
MLS Number: 210019853
APN: 378-152-06
Disclaimer: Certain information contained herein is derived from information provided by parties other than Homes.com. All information provided is deemed reliable, but is not guaranteed to be accurate and should be independently verified.
This information is deemed reliable but not guaranteed. You should rely on this information only to decide whether or not to further investigate a particular property.
BEFORE MAKING ANY OTHER DECISION, YOU SHOULD PERSONALLY INVESTIGATE THE FACTS (e.g. square footage and lot size) with the assistance of an appropriate professional. You may use this information only to identify properties you may be interested in investigating further. All uses except for personal, noncommercial use in accordance with the foregoing purpose are prohibited. Redistribution or copying of this information, any photographs or video tours is strictly
prohibited. This information is derived from the Internet Data Exchange (IDX) service provided by San Diego MLS. Displayed property listings may be held by a brokerage firm other than the broker and/or agent responsible for this display. The information and any photographs and video tours and the compilation from which they are derived is protected by copyright. Compilation © 2026 San Diego MLS.
Ask me questions while you tour the home.