
Richard Gaylord
Re/Max R. E. Specialists
(424) 300-8259
25 Total Sales
3 in Park Estates
$1.2M - $1.7M Price Range
Estimated Value: $1,520,000 - $1,685,961
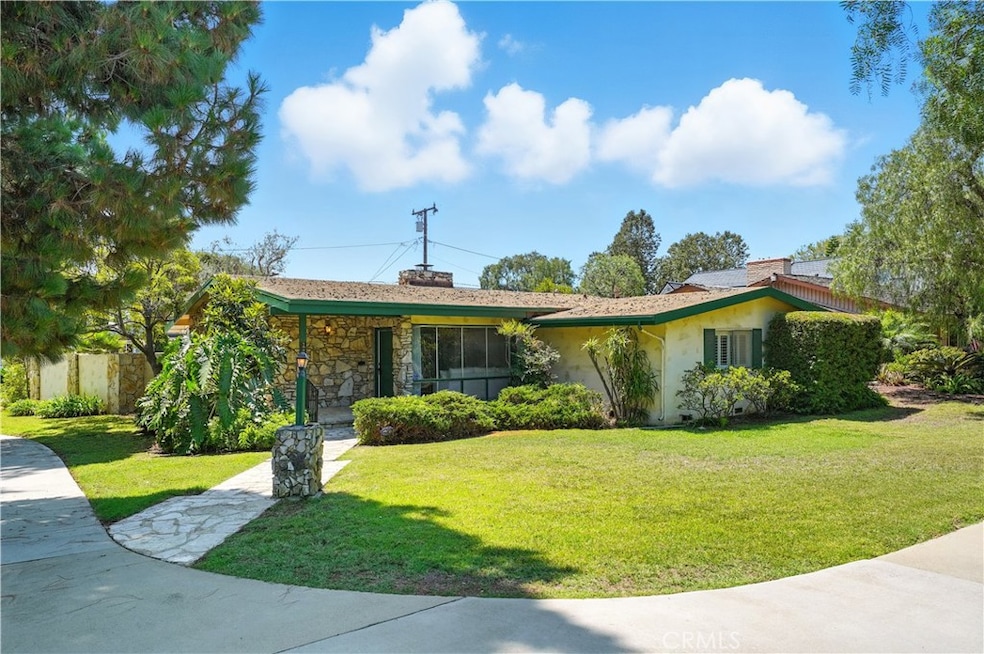
Welcome to this one-story ranch in sought after Park Estates offering 3 bedrooms, 3 bathrooms, and 2,131 square feet of living space complete with a 3-car garage on an 8,990-square-foot corner lot. Mid-century details greet you at the door including vaulted ceilings with wood-accented beams and built-in bookcases. A striking double-sided stone fireplace and dramatic floor-to-ceiling windows fill the open-concept living and dining areas with natural light. The remodeled kitchen features a well-designed layout, a skylight, and space for a coffee bar. A nearby three-quarter bathroom with shower and indoor laundry hookups add convenience. The double-sided fireplace connects the living area to an inviting family room featuring a wall of sliding glass doors that lead to the backyard. For added privacy, a pocket door separates the common areas from the bedrooms. The primary suite offers dual sliding-door closets, a charming “pretty in pink” ensuite bath, and direct access to the patio. Two large bedrooms down the hall share a full bathroom with a period-style tub, dual-sink vanity, and greenhouse window, while showcasing vaulted, beamed ceilings and built-in closets. Outdoors, enjoy a backyard with mature trees, a raised patio seating area, and the detached 3-car garage with an additional laundry hookup. With its thoughtful floor plan, architectural charm, and abundant natural light, this home is a true gem—don’t miss your chance to bring your vision to life.
Last Agent to Sell the Property
Keller Williams Coastal Prop. Brokerage Email: kendramiller@kw.com License #01396646 Listed on: 08/27/2025
We collect this data history from publicly available records. To have your information removed, we recommend requesting removal directly through your county’s website.
Richard Gaylord
Re/Max R. E. Specialists
(424) 300-8259
25 Total Sales
3 in Park Estates
$1.2M - $1.7M Price Range
Heidi Bailey
Keller Williams Coastal Prop.
(949) 356-7766
36 Total Sales
2 in Park Estates
$340,000 Price Range
Vannessa Swinford
First Team Real Estate
(657) 341-0938
34 Total Sales
1 in Park Estates
$400,000 Price
Charlie Raine
Coastal Legacy Realty Group
(833) 922-2794
28 Total Sales
1 in Park Estates
$420,000 Price
Mike Dunfee
Dunfee Real Estate Services
(424) 358-3624
126 Total Sales
2 in Park Estates
$365,000 Price Range
Venny Saucedo
eXp Realty of Greater L.A
(424) 349-4410
45 Total Sales
1 in Park Estates
$2,185,000 Price
We collect this data history from publicly available records. To have your information removed, we recommend requesting removal directly through your county’s website.
| Date | Buyer | Sale Price | Title Company |
|---|---|---|---|
| $1,505,000 | Ticor Title Company Of Califor |
We collect this data history from publicly available records. To have your information removed, we recommend requesting removal directly through your county’s website.
| Date | Status | Borrower | Loan Amount |
|---|---|---|---|
| Open | $1,500,000 | ||
| Closed | $1,504,946 | ||
| Previous Owner | $239,500 |
We collect this data history from publicly available records. To have your information removed, we recommend requesting removal directly through your county’s website.
| Date | Event | Price | List to Sale | Price per Sq Ft |
|---|---|---|---|---|
| 09/29/2025 09/29/25 | Sold | $1,504,946 | +3.8% | $706 / Sq Ft |
| 09/08/2025 09/08/25 | Pending | -- | -- | -- |
| 08/27/2025 08/27/25 | For Sale | $1,450,000 | -- | $680 / Sq Ft |
We collect this data history from publicly available records. To have your information removed, we recommend requesting removal directly through your county’s website.
| Year | Tax Paid | Tax Assessment Tax Assessment Total Assessment is a certain percentage of the fair market value that is determined by local assessors to be the total taxable value of land and additions on the property. | Land | Improvement |
|---|---|---|---|---|
| 2025 | $13,083 | $994,571 | $675,564 | $319,007 |
| 2024 | $12,543 | $975,070 | $662,318 | $312,752 |
| 2023 | $12,336 | $955,952 | $649,332 | $306,620 |
| 2022 | $11,574 | $937,208 | $636,600 | $300,608 |
| 2021 | $11,348 | $918,832 | $624,118 | $294,714 |
| 2019 | $11,183 | $891,581 | $605,607 | $285,974 |
| 2018 | $10,830 | $874,100 | $593,733 | $280,367 |
| 2016 | $9,954 | $840,160 | $570,679 | $269,481 |
| 2015 | $9,548 | $827,541 | $562,107 | $265,434 |
| 2014 | $9,473 | $811,332 | $551,097 | $260,235 |
Seller's Agent in 2025
Kendra Miller
Keller Williams Coastal Prop.
(562) 439-8835
4 in this area
103 Total Sales
Buyer's Agent in 2025
Crystal Glenning
Compass
(562) 754-4104
7 in this area
66 Total Sales
Source: California Regional Multiple Listing Service (CRMLS)
MLS Number: PW25192921
APN: 7240-023-007
Disclaimer: Certain information contained herein is derived from information provided by parties other than Homes.com. All information provided is deemed reliable, but is not guaranteed to be accurate and should be independently verified.
The multiple listing data appearing on this website, or contained in reports produced therefrom, is owned and copyrighted by California Regional Multiple Listing Service, Inc. ("CRMLS") and is protected by all applicable copyright laws. Information provided is for viewer's personal, non-commercial use and may not be used for any purpose other than to identify prospective properties the viewer may be interested in purchasing. All listing data, including but not limited to square footage and lot size is believed to be accurate, but the listing Agent, listing Broker and CRMLS and its affiliates do not warrant or guarantee such accuracy. The viewer should independently verify the listed data prior to making any decisions based on such information by personal inspection and/or contacting a real estate professional.
Based on information from California Regional Multiple Listing Service, Inc. and /or other sources. All data, including all measurements and calculations of area, is obtained from various sources and has not been, and will not be, verified by broker or MLS. All information should be independently reviewed and verified for accuracy. Properties may or may not be listed by the office/agent presenting the information
Ask me questions while you tour the home.