
Brandon Benson
Nebraska Realty
(531) 233-2662
102 Total Sales
1 in Prairie Village
$280,000 Price
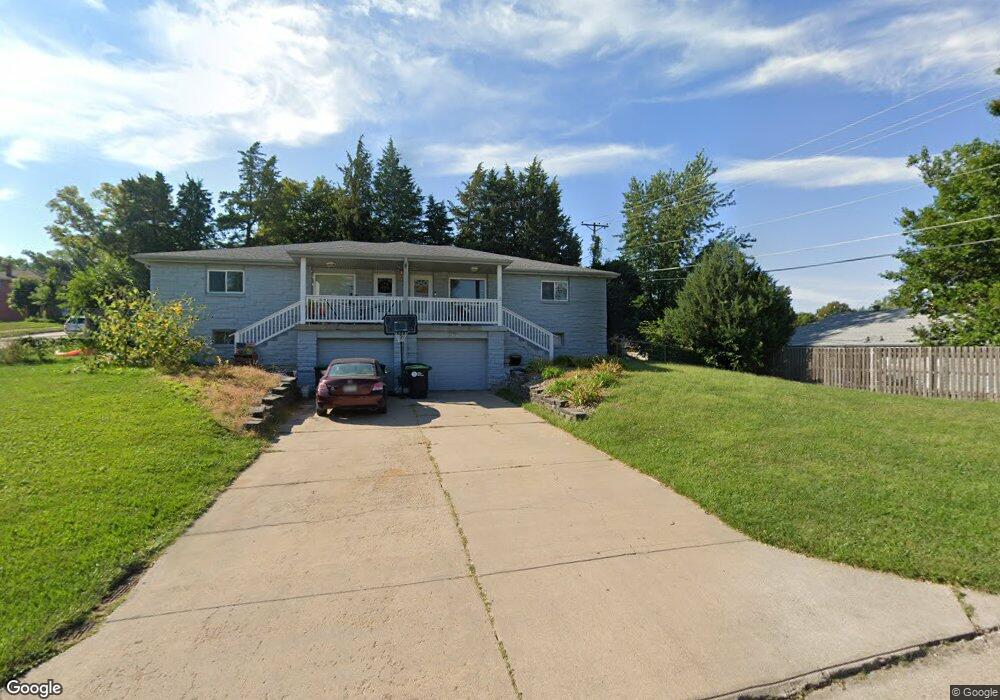

This home is located at 10755 Spring St, Omaha, NE 68124 since 09 April 2024. This property was built in 1960. 10755 Spring St is a home located in Douglas County with nearby schools including Rockbrook Elementary School, Westside Middle School, and Westside High School.
Last Agent to Sell the Property
Better Homes and Gardens R.E. License #20100667 Listed on: 04/09/2024
Last Buyer's Agent
Better Homes and Gardens R.E. License #20100667 Listed on: 04/09/2024
We collect this data history from publicly available records. To have your information removed, we recommend requesting removal directly through your county’s website.
Brandon Benson
Nebraska Realty
(531) 233-2662
102 Total Sales
1 in Prairie Village
$280,000 Price
Sherryl Longacre
RE/MAX Results
(402) 704-3376
81 Total Sales
1 in Prairie Village
$260,000 Price
AJ Johnson
CENTURY 21 Century Real Estate
(531) 201-8701
109 Total Sales
1 in Prairie Village
$255,000 Price
Vickie Jenkins
BHHS Ambassador Real Estate
(712) 217-2851
183 Total Sales
1 in Prairie Village
$181,536 Price
Oscar Barrera
Better Homes and Gardens R.E.
(531) 201-1071
305 Total Sales
1 in Prairie Village
$350,000 Price
Mindy Kidney
RE/MAX Results
(402) 513-9776
123 Total Sales
1 in Prairie Village
$237,500 Price
We collect this data history from publicly available records. To have your information removed, we recommend requesting removal directly through your county’s website.
| Date | Buyer | Sale Price | Title Company |
|---|---|---|---|
| $350,000 | Green Title & Escrow | ||
| $170,000 | None Available |
We collect this data history from publicly available records. To have your information removed, we recommend requesting removal directly through your county’s website.
| Date | Status | Borrower | Loan Amount |
|---|---|---|---|
| Open | $13,000 | ||
| Open | $315,000 |
We collect this data history from publicly available records. To have your information removed, we recommend requesting removal directly through your county’s website.
| Date | Event | Price | List to Sale | Price per Sq Ft |
|---|---|---|---|---|
| 05/14/2024 05/14/24 | Sold | $350,000 | 0.0% | $94 / Sq Ft |
| 04/10/2024 04/10/24 | Pending | -- | -- | -- |
| 04/09/2024 04/09/24 | For Sale | $350,000 | -- | $94 / Sq Ft |
We collect this data history from publicly available records. To have your information removed, we recommend requesting removal directly through your county’s website.
| Year | Tax Paid | Tax Assessment Tax Assessment Total Assessment is a certain percentage of the fair market value that is determined by local assessors to be the total taxable value of land and additions on the property. | Land | Improvement |
|---|---|---|---|---|
| 2025 | $5,387 | $385,600 | $57,700 | $327,900 |
| 2024 | $6,700 | $328,500 | $57,700 | $270,800 |
| 2023 | $6,700 | $328,500 | $57,700 | $270,800 |
| 2022 | $6,048 | $276,300 | $57,700 | $218,600 |
| 2021 | $6,130 | $276,300 | $57,700 | $218,600 |
| 2020 | $4,713 | $208,800 | $57,700 | $151,100 |
| 2019 | $4,767 | $208,800 | $57,700 | $151,100 |
| 2018 | $4,782 | $208,800 | $57,700 | $151,100 |
| 2017 | $4,674 | $208,800 | $57,700 | $151,100 |
| 2016 | $3,984 | $179,000 | $17,300 | $161,700 |
| 2015 | $3,669 | $167,300 | $16,200 | $151,100 |
| 2014 | $3,669 | $167,300 | $16,200 | $151,100 |
Seller's Agent in 2024
Oscar Barrera
Better Homes and Gardens R.E.
(402) 201-6179
1 in this area
305 Total Sales
Source: Great Plains Regional MLS
MLS Number: 22408394
APN: 3139 0000 21
Disclaimer: Certain information contained herein is derived from information provided by parties other than Homes.com. All information provided is deemed reliable, but is not guaranteed to be accurate and should be independently verified.
Listing information is provided by Participants of the Great Plains Regional Multiple Listing Service Inc.
IDX information is provided exclusively for personal, non-commercial use, and may not be used for any purpose other than to identify prospective properties consumers may be interested in purchasing.
Information is deemed reliable but not guaranteed.
Copyright 2026, Great Plains Regional MLS LLC
Ask me questions while you tour the home.