
Verified badge confirms data from builder
1076 Arundle Rd Sherrills Ford, NC 28673
The Retreat at Laurelbrook
The Radford Plan
Estimated payment $2,902/month
Total Views
606
3
Beds
3
Baths
2,340
Sq Ft
$171
Price per Sq Ft
Highlights
- Community Cabanas
- Active Adult
- Pickleball Courts
- New Construction
- Clubhouse
- Park
About This Home
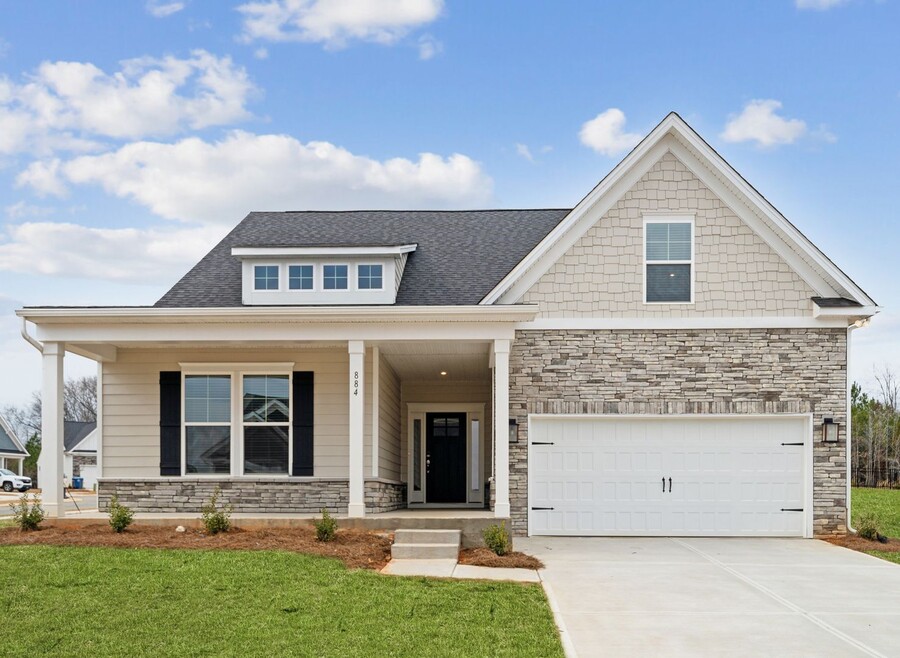
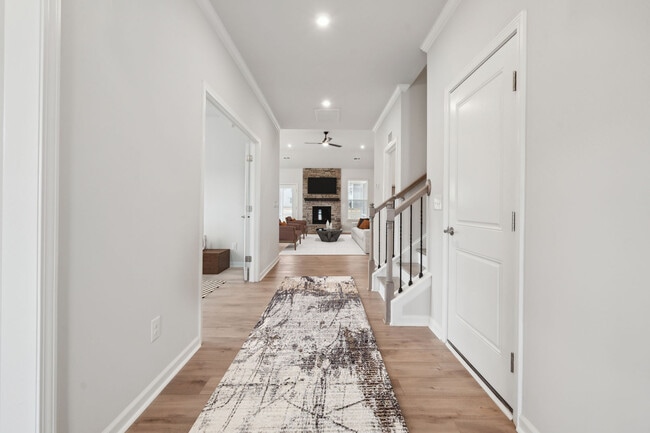
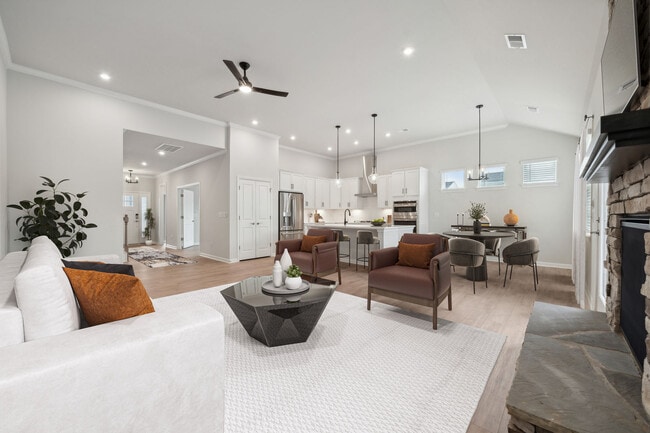
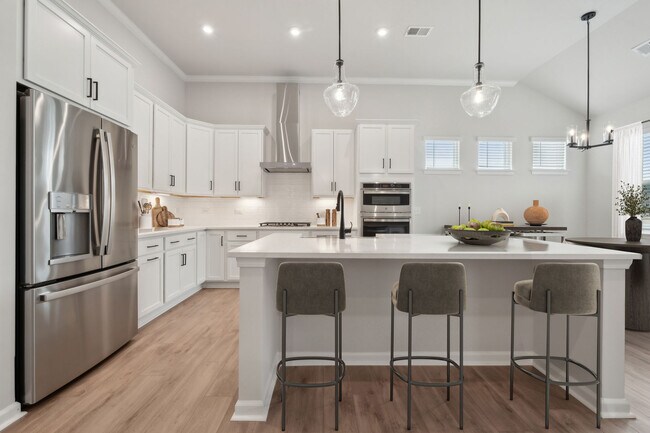
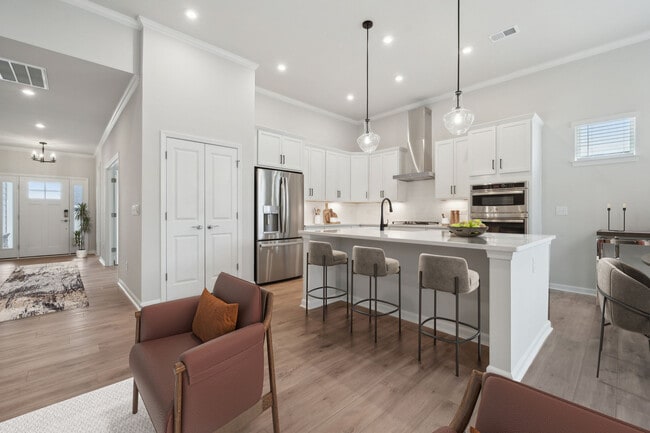
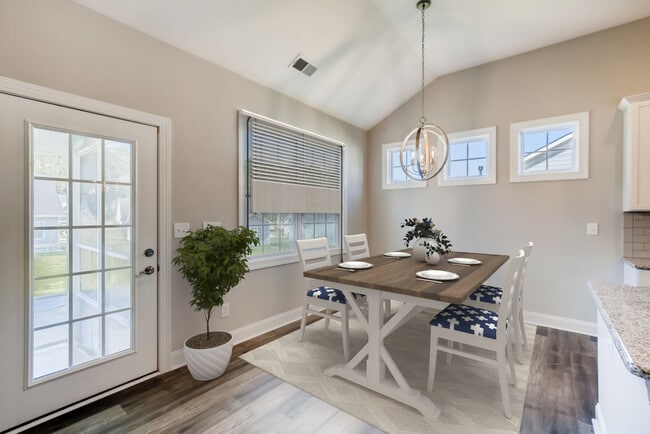
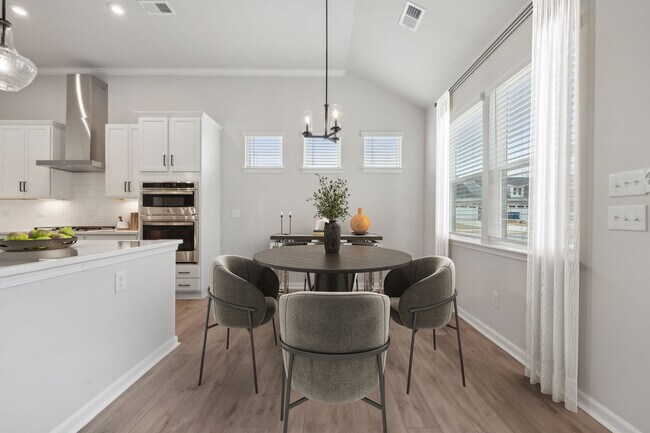
Discover The Radford, a single-family home where modern elegance meets practical design. Spanning 2,340 square feet, this thoughtfully crafted residence offers three spacious bedrooms and two full baths, ensuring ample room for comfort and privacy. The main level boasts an open-concept floorplan, fostering seamless connectivity. The expansive kitchen serves as the heart of the home, featuring an oversized island and a delightful breakfast area—perfect for both everyday meals and entertaining. The primary suite is a true sanctuary, thoughtfully designed with dual vanities, a spacious walk-in closet, and a standing shower featuring a built-in shower seat for added convenience. The bedroom features a refined raised tray ceiling, adding a touch of elegance to your private retreat. Upstairs, a versatile loft provides additional flexible living space, encompassing a bonus room, an extra bedroom, and another full bathroom. Beyond the interior, The Radford extends its charm outdoors with a covered and screened patio, ideal for year-round enjoyment, and a cozy fireplace, adding both warmth and style. This home is truly a harmonious blend of sophistication and functionality. Photos are from a similar home. Contact the Neighborhood Sales Manager today to schedule your tour! Some selected options include: Bonus room, covered patio, screened patio, fireplace, primary bath shower with seat
Home Details
Home Type
- Single Family
Year Built
- Built in 2026 | New Construction
- Expected Delivery January 2026
Lot Details
- Minimum 6,384 Sq Ft Lot
- Minimum 50 Ft Wide Lot
HOA Fees
- $250 Monthly HOA Fees
Parking
- 2 Car Garage
Interior Spaces
- 1-Story Property
Bedrooms and Bathrooms
- 3 Bedrooms
- 3 Full Bathrooms
Community Details
Overview
- Active Adult
- Association fees include lawn maintenance, ground maintenance
Amenities
- Clubhouse
Recreation
- Pickleball Courts
- Community Playground
- Community Cabanas
- Lap or Exercise Community Pool
- Park
- Trails
Questions About This Move In Ready?
Pricing
Available Units
Customizations
HOA
Community Map
Map
Other Move In Ready Homes in The Retreat at Laurelbrook
-
1032 Arundle Rd
Price to Be Determined
- 3 Beds
- 2 Baths
- 1,725 Sq Ft
- 6,384 Sq Ft
- Available Now
Property History
| Date | Event | Price | List to Sale | Price per Sq Ft |
|---|---|---|---|---|
| 02/13/2026 02/13/26 | Sold | $399,000 | 0.0% | $171 / Sq Ft |
| 02/10/2026 02/10/26 | Off Market | $399,000 | -- | -- |
| 01/30/2026 01/30/26 | For Sale | $399,000 | -- | $171 / Sq Ft |
Source: Stanley Martin
About the Builder
A subsidiary of Daiwa House, Stanley Martin Homes began building new homes in 1966 and has grown into a homebuilder with a broad presence across the Mid-Atlantic and Southeast. The company designs and builds single-family homes, townhomes, and condominiums, with an emphasis on personalization, craftsmanship, and customer support throughout the home-buying process. Stanley Martin develops communities in markets across Virginia, the Carolinas, Georgia, Florida, Maryland, and West Virginia, and its related businesses extend into mortgage and title services through the broader Stanley Martin group.
Frequently Asked Questions
How many homes are planned at The Retreat at Laurelbrook
What are the HOA fees at The Retreat at Laurelbrook?
How many floor plans are available at The Retreat at Laurelbrook?
How many move-in ready homes are available at The Retreat at Laurelbrook?
Nearby Homes
- 0000 Hopewell Church Rd
- 1336 Sir Edward Ct
- 1348 Sir Edward Ct
- 8145 Rowe St
- 1651 Mollys Backbone Rd
- 7331 Sherrills Ford Rd
- 2347 Mount Pleasant Rd
- 0001-0004 Bolton Rd
- 391 Hopewell Church Rd
- 8398 Marina Ln
- 8068 Summit Ridge Dr
- Lot 16 Lake Front Dr
- 1150 Whispering Winds Dr
- 7877 Long Bay Pkwy
- 7865 Long Bay Pkwy
- 2342 Mount Pleasant Rd Unit 1
- 2354 Mount Pleasant Rd Unit 2
- 4343 Mount Pleasant Rd
- 1676 Parkside Dr
- 1725 Bay Head Ct
- The Retreat at Laurelbrook
- Laurelbrook
- Laurelbrook - The Meadows
- Laurelbrook - The Enclave
- Laurelbrook - Chestnut
- Harbor Watch
- Highland Grove
- Cardiff Glyn
- Catawba Trace
- Lakeside Pointe - Townhomes
- Lakeside Pointe
- Saddlehorn
- Shannon Woods - Walk & Enclave
- Shannon Woods - Meadows
- The Enclave at Falls Cove
- Pirates Cove
- The Townes at Troutman
- Wallace Springs
- The Townes at Lake Norman
- Reverie at Lake Norman
Builder
Your Personal Tour Guide
Ask me questions while you tour the home.